

BEDS4
BATHS2 full 1 partial
SQUARE FEET3,305
MLS#PABU2134886
STATUSACTIVE
PROPERTY TYPEResidential - Single Family
SCHOOLCENTRAL BUCKS
Property Description
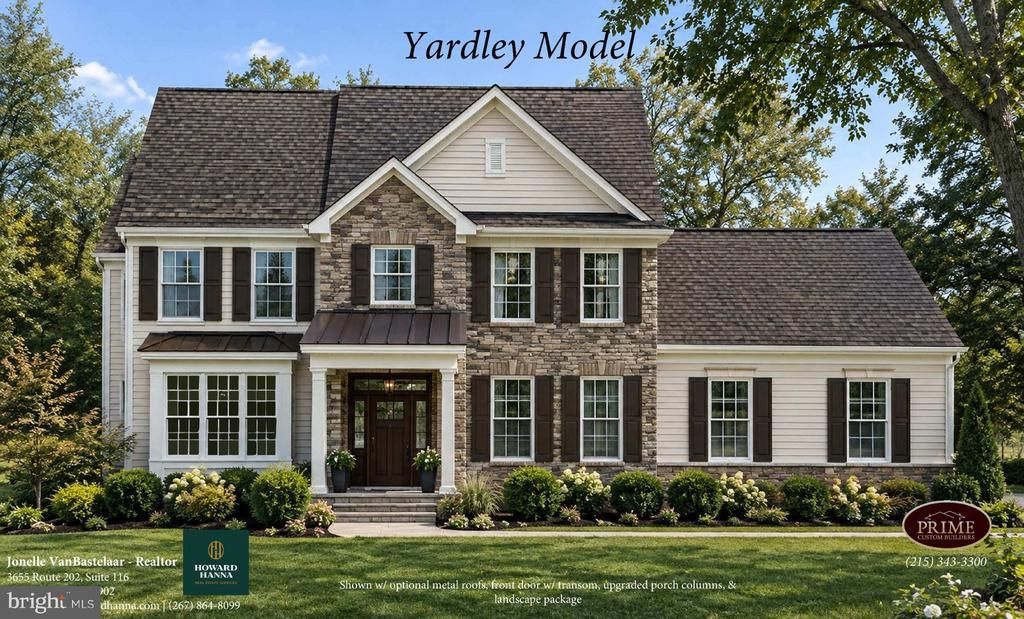
TO BE BUILT! Welcome to the Yardley Model by Prime Custom Builders, an exceptional opportunity to own a beautifully designed new construction home on a 2.5-acre homesite in New Britain Township, within the highly regarded Central Bucks School District. Offering approximately 3,305 square feet, this thoughtfully designed home combines spacious living areas, elegant finishes, and the opportunity to make it your own. The first floor features 9-foot ceilings, a welcoming foyer, formal dining room, private study, powder room, and a spacious family room with a gas fireplace. The open kitchen and sunny breakfast area create an inviting space for everyday living and entertaining. The kitchen features Century cabinetry, granite countertops, and GE appliances. A convenient mudroom and laundry area complete the main level. Upstairs, the spacious primary suite offers generous walk-in closets and a private bath with double vanity and separate shower. Three additional bedrooms and a full hall bath provide plenty of room for family and guests. Additional features include a 2½-car side-entry garage, architectural roof shingles, high-efficiency windows, central air conditioning, LP gas heat, insulated exterior doors, and energy-efficient construction. The basement features poured concrete foundation walls, with an optional upgrade available. Enjoy the privacy and space of a 2.5-acre setting while remaining in the heart of Bucks County. With the opportunity to personalize selections and make this home your own, this is a special opportunity to build the home you've been dreaming of! **Pictures are of a custom model home and are for representational purposes and a sample of the builder's work. Rendering and plans contain upgrades, not included in the base price. The listed model home is an example of a home that can be built on this home site. Contact listing agent for additional details.
Property Features
Property Type: Residential - Single Family
Basement: Yes
Basement: Unfinished
Cooling: Central A/C
Fireplaces: 1
Fuel Type: Propane - Leased
Garage: 2
Heating: 90% Forced Air
Home Style: Traditional
Lot Size: 2.50 Acres
Roof Type: Architectural Shingle
Stories: 2.0
Taxes: $5,733
Feature Descriptions
Additional Structures: Above Grade, Below Grade
Appliances: Dishwasher, Disposal, Energy Efficient Appliances, Oven/Range - Gas, Range Hood, Washer/Dryer Hookups Only, Built-In Microwave, Oven - Self Cleaning
Days on Site: 2
Fireplace: Gas/Propane
Flooring: Partially Carpeted, Solid Hardwood
Interior: Bathroom - Walk-In Shower, Bathroom - Tub Shower, Family Room Off Kitchen, Floor Plan - Open, Formal/Separate Dining Room, Kitchen - Island, Walk-in Closet(s), Wood Floors, Other
Lot Dimensions: 2.50 Acre(S)
Municipality: NEW BRITAIN TWP
Parking Notes: 2 Total Parking Spaces
Pet Restrictions: No Pet Restrictions
Sewer: Private Sewer
SQFT Above Finished: 3305
SQFT Total Finished: 3305
Structure Type: Detached
Total Garage/Parking Spaces: 2
Water: Private
Windows: Screens, Energy Efficient
Local Schools
High School: CENTRAL BUCKS HIGH SCHOOL WEST
Middle School: TOHICKON
Elementary School: PINE RUN
School District: CENTRAL BUCKS
Listed By / Shown By
Listed By
Agency Name: Howard Hanna Real Estate Services
Agency Phone: 2156432500
Shown By
Agent Name: Leslie Russell Associate Broker/Consultant
Agent Phone: Cell: (215) 694-9169
Agency Title: RealtyMark

Estimate Your Payment
Estimated Payment
$ 3,599.12 per month $2,759.70 Principal & Interest $477.75 Property Tax $361.67 Homeowner's InsuranceChange Payment Information

Leslie Russell Associate Broker/Consultant
Office: (215) 376-4444 ext. 318
Cell: (215) 694-9169
Email Me

Privacy Policy / DMCA Notice / ADA Accessibility


This site is hosted, designed and copyright
© 1994 - 2026 by
Delta Media Group, Inc. -- Patent Pending --
109 Upper Stump Road | MLS# PABU2134886
This single family home located at 109 Upper Stump Road, Chalfont, PA 18914 is currently listed for sale with an asking price of $1,240,000. This property has 4 bedrooms and 2 full and 1 partial baths with 3305 sq. ft. Upper Stump Road is located within the CENTRAL BUCKS school district. Search Chalfont real estate on lrussell.realtymark.net today.