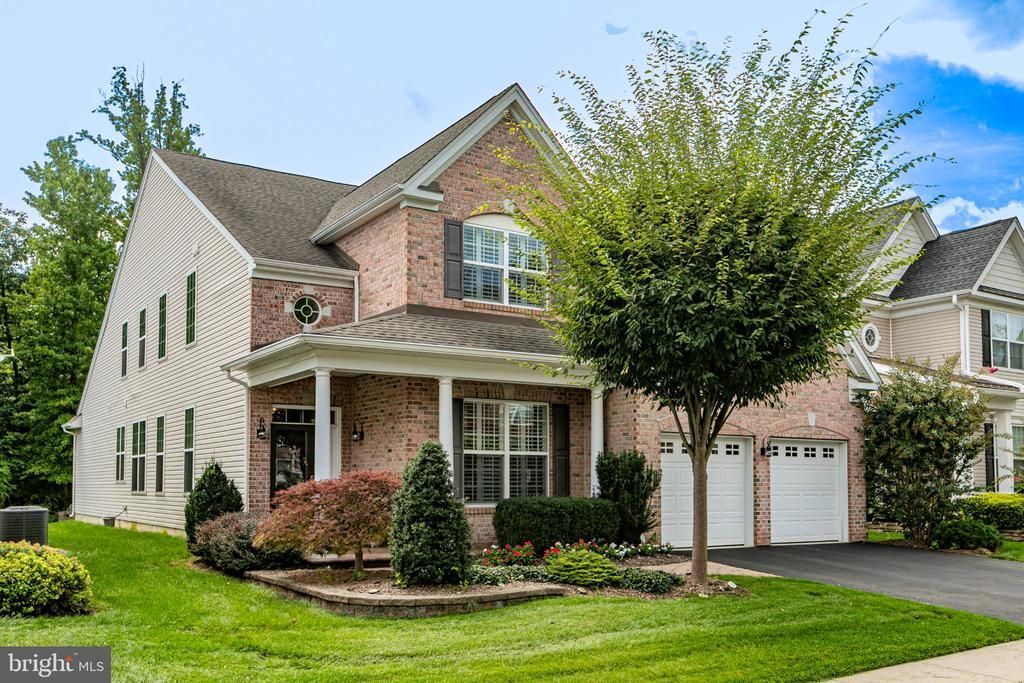


BEDS4
BATHS3 full
SQUARE FEET3,303
MLS#NJMX2013128
STATUSPENDING
PROPERTY TYPEResidential - Single Family
SUBDIVISIONPRINCETON MANOR
SCHOOLSOUTH BRUNSWICK TOWNSHIP PUBLIC SCHOOLS
Property Description
Princeton Manor is a gated community of luxury active-adult single-family homes, known for its amenity-rich clubhouse with a pool, fitness center, and social activities—all within easy reach of downtown Princeton. This beautifully presented home features volume ceilings, on-trend finishes, and plantation shutters on most windows. Step inside through the covered entry to discover a floor plan designed for gatherings. The living room and dining room provide welcoming spaces for entertaining, while the open-concept great room features a gas fireplace and a separate bar with a wine refrigerator. The kitchen is a pleasure to cook in, offering counter seating for four, double wall ovens, a cooktop, and generous cabinet storage. Outside, an exceptionally private backyard patio with a sitting wall offers a lovely place to relax. The main level includes two home offices. One was originally the home’s fourth bedroom, and the closet was removed to create a dedicated workspace. With a full bathroom directly next to it, the room could easily be returned to bedroom use. Also on this level is the primary suite, featuring a serene bath with an oversized shower, private commode closet, makeup vanity, and double sinks. A laundry room completes the first floor. Upstairs, a spacious loft offers flexibility for a variety of uses. Two additional bedrooms, another full bathroom, and a large storage room provide abundant space for guests, hobbies, and everyday living. Filled with thoughtfully selected customizations that enhance nearly every room, this home is an exceptional opportunity to enjoy the Princeton Manor 55+ lifestyle.
Property Features
Property Type: Residential - Single Family
Cooling: Central A/C
Fireplaces: 1
Fuel Type: Natural Gas
Garage: 2
Heating: Forced Air
Home Style: Contemporary, Colonial
Lot Size: 0.15 Acres
Stories: 2.0
Taxes: $13,860
Year Built: 2012
Feature Descriptions
Additional Structures: Above Grade, Below Grade
Days on Site: 58
Exterior: Brick Front, Vinyl Siding
Exterior: Extensive Hardscape, Sidewalks, Underground Lawn Sprinkler
Fireplace: Gas/Propane
HOA Fee: $463.00/Monthly
Interior: Attic, Bathroom - Stall Shower, Bathroom - Walk-In Shower, Built-Ins, Combination Dining/Living, Crown Moldings, Entry Level Bedroom, Family Room Off Kitchen, Floor Plan - Open, Kitchen - Gourmet, Pantry, Recessed Lighting, Upgraded Countertops, Walk-in Closet(s), Window Treatments, Wine Storage, Wood Floors
Location: Suburban
Lot: Backs to Trees
Lot Dimensions: 0.15 Acre(S)
Municipality: SOUTH BRUNSWICK TWP
Number of Rooms: 12
Parking Features: Paved Driveway
Parking Notes: 2 Total Parking Spaces
Pet Restrictions: No Pet Restrictions
Sewer: Public Sewer
Special View Info: Trees/Woods
SQFT Above Finished: 3303
SQFT Total Finished: 3303
Structure Type: Detached
Total Garage/Parking Spaces: 2
Water: Public
Local Schools
School District: SOUTH BRUNSWICK TOWNSHIP PUBLIC SCHOOLS
Listed By / Shown By
Listed By
Agency Name: Callaway Henderson Sotheby's Int'l-Princeton
Agency Phone: 6099211050
Shown By
Agent Name: Leslie Russell Associate Broker/Consultant
Agent Phone: Cell: (215) 694-9169
Agency Title: RealtyMark

Estimate Your Payment
Estimated Payment
$ 3,521.20 per month $2,092.03 Principal & Interest $1,155.00 Property Tax $274.17 Homeowner's InsuranceChange Payment Information

Leslie Russell Associate Broker/Consultant
Office: (215) 376-4444 ext. 318
Cell: (215) 694-9169
Email Me

Privacy Policy / DMCA Notice / ADA Accessibility


This site is hosted, designed and copyright
© 1994 - 2026 by
Delta Media Group, Inc. -- Patent Pending --
11 Bellingham Drive | MLS# NJMX2013128
This single family home located at 11 Bellingham Drive, Kendall Park, NJ 08824 is currently listed for sale with an asking price of $939,999. This property was built in 2012 and has 4 bedrooms and 3 full baths with 3303 sq. ft. Bellingham Drive is located in the PRINCETON MANOR subdivision within the SOUTH BRUNSWICK TOWNSHIP PUBLIC SCHOOLS school district. Search PRINCETON MANOR real estate on lrussell.realtymark.net today.