

BEDS5
BATHS2 full
SQUARE FEET2,064
MLS#NJCD2128440
STATUSACTIVE
PROPERTY TYPEResidential - Single Family
SUBDIVISIONSTRATFORD ESTATES
SCHOOLSTERLING HIGH
Property Description
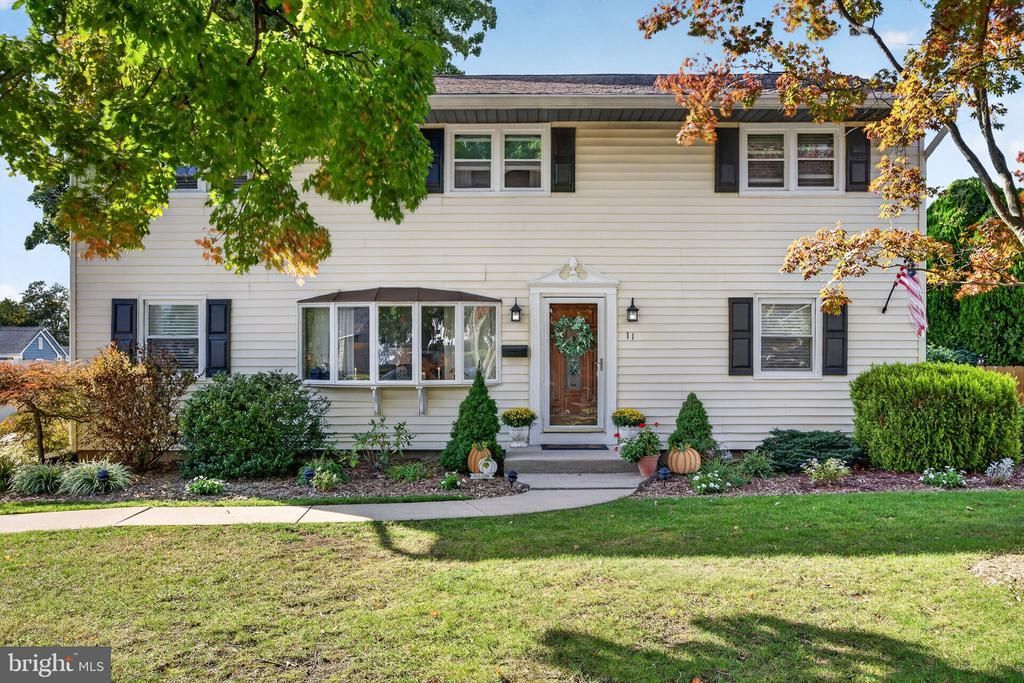
Welcome to 11 Bucknell Ave, a move-in-ready 5-bedroom, 2-full-bath home offering 2,064 sq. ft. of comfortable living space and updates designed to make everyday life easier. Freshly painted bedrooms feature brand-new carpeting, new closet doors, and new windows, giving you bright, refreshed spaces from day one. The eat-in kitchen combines style and functionality with quartz countertops, ceramic tile flooring, and newer appliances, including a dishwasher, oven/range, microwave, and two refrigerators. The adjacent laundry area features a new washer and dryer, while the open-concept living and dining room provides an inviting space for gatherings. A first-floor full bath was remodeled in 2020, and the additional family/rec room offers valuable flexible space for whatever fits your lifestyle. Step from the dining room onto the screened-in porch, rebuilt in 2020 and equipped with a TV hookup, an ideal spot for morning coffee, game days, or entertaining friends and family. Outside, enjoy a fire pit, newer natural gas grill (2020), shed, vegetable garden, established landscaping, and in-ground sprinkler system, making the backyard both enjoyable and easy to maintain. Major updates provide added peace of mind, including a new roof installed August 2026, tankless combination water heater/boiler (2017), and a recently sealed and termite-treated crawlspace with a 1-year warranty. An attic provides additional storage. With five bedrooms, flexible living space, refreshed interiors, extensive updates, and an outdoor setup made for entertaining, 11 Bucknell Ave offers the space, comfort, and convenience buyers are looking for without the need to take on a long list of immediate projects.
Property Features
Property Type: Residential - Single Family
Cooling: Window Unit(s), Attic Fan, Ceiling Fan(s)
Fuel Type: Natural Gas
Heating: Baseboard - Hot Water
Home Style: Traditional
Lot Size: 0.17 Acres
Stories: 2.0
Taxes: $8,066
Year Built: 1954
Feature Descriptions
Accessibility: Level Entry - Main
Additional Structures: Above Grade, Below Grade
Appliances: Built-In Microwave, Dishwasher, Dryer, Exhaust Fan, Extra Refrigerator/Freezer, Oven/Range - Gas, Refrigerator, Stainless Steel Appliances, Washer, Water Heater - Tankless
Exterior: Frame, Vinyl Siding
Exterior: Underground Lawn Sprinkler, BBQ Grill
Fencing: Fully, Wood
Flooring: Carpet, Ceramic Tile, Hardwood
Interior: Attic/House Fan, Ceiling Fan(s), Carpet, Combination Dining/Living, Dining Area, Crown Moldings, Kitchen - Eat-In, Pantry, Sprinkler System
Lot Dimensions: 0.17 Acre(S)
Municipality: STRATFORD BORO
Rooms: Living Room, Dining Room, Kitchen, Family Room, Laundry, Screened Porch
Sewer: Public Sewer
SQFT Above Finished: 2064
SQFT Total Finished: 2064
Structure Type: Detached
Utilities: Cable TV, Natural Gas Available
Water: Public
Room Sizes
Screened Porch: 20 x 12 Level - Main
Local Schools
High School: STERLING H.S.
Middle School: SAMUEL S YELLIN SCHOOL
Elementary School: PARKVIEW E.S.
School District: STERLING HIGH
Listed By / Shown By
Listed By
Agency Name: EXP Realty, LLC
Agency Phone: 8662016210
Shown By
Agent Name: Leslie Russell Associate Broker/Consultant
Agent Phone: Cell: (215) 694-9169
Agency Title: RealtyMark

Estimate Your Payment
Estimated Payment
$ 1,855.01 per month $1,045.79 Principal & Interest $672.17 Property Tax $137.05 Homeowner's InsuranceChange Payment Information

Leslie Russell Associate Broker/Consultant
Office: (215) 376-4444 ext. 318
Cell: (215) 694-9169
Email Me

Privacy Policy / DMCA Notice / ADA Accessibility


This site is hosted, designed and copyright
© 1994 - 2026 by
Delta Media Group, Inc. -- Patent Pending --
11 Bucknell Avenue | MLS# NJCD2128440
This single family home located at 11 Bucknell Avenue, Stratford, NJ 08084 is currently listed for sale with an asking price of $469,900. This property was built in 1954 and has 5 bedrooms and 2 full baths with 2064 sq. ft. Bucknell Avenue is located in the STRATFORD ESTATES subdivision within the STERLING HIGH school district. Search STRATFORD ESTATES real estate on lrussell.realtymark.net today.