

BEDS4
BATHS2 full 1 partial
SQUARE FEET1,884
MLS#NJCD2128630
STATUSACTIVE
PROPERTY TYPEResidential - Single Family
SUBDIVISIONRYGATE
SCHOOLVOORHEES TOWNSHIP BOARD OF EDUCATION
Property Description
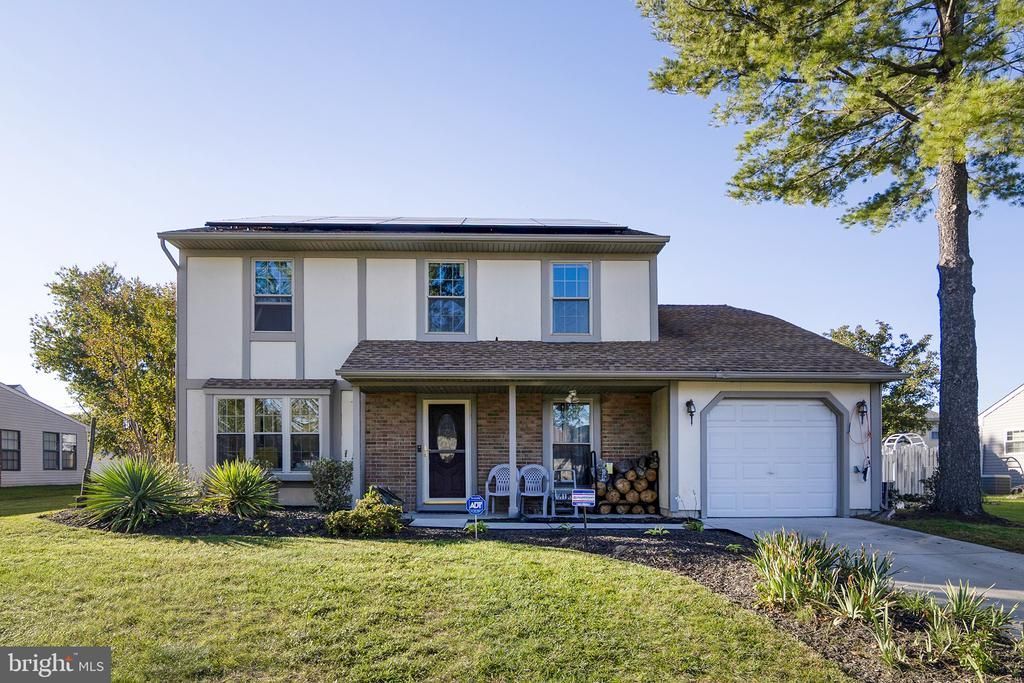
PRICE ADJUSTMENT!!! Don't miss out on this home in a great location. This charming Colonial home in the desirable Rygate community offers a perfect blend of comfort and style. With 1,884 sq. ft. , this residence features 4 spacious bedrooms and 2.5 bathrooms, including an updated dual head walk-in shower and a cozy tub shower. The inviting family room flows seamlessly into the dining area, ideal for gatherings. Enjoy the warmth of the fireplace on chilly evenings, and appreciate the thoughtful details like wainscoting and ceiling fans throughout. The kitchen is equipped with energy-efficient appliances and a front-loading washer and dryer (only 2 years old), half bath and full pantry sit right off the kitchen. Outside, the 0.18-acre lot provides ample space for outdoor activities, while the attached garage and driveway offer convenient parking. Located near good schools, parks, and community amenities, this home is perfect for those seeking a new place to call home. Roof and hot water heater under 2 years old. Cosmetic updates needed and an opportunity to make it your own.
Property Features
Property Type: Residential - Single Family
Cooling: Central A/C
Fireplaces: 1
Fuel Type: Natural Gas
Garage: 1
Heating: Forced Air
Home Style: Colonial
Lot Size: 0.18 Acres
Roof Type: Shingle
Stories: 2.0
Taxes: $8,738
Year Built: 1981
Feature Descriptions
Additional Structures: Above Grade, Below Grade
Appliances: Dishwasher, Dryer - Front Loading, Energy Efficient Appliances, Microwave, Oven/Range - Electric, Refrigerator, Range Hood, Washer - Front Loading, Water Heater - High-Efficiency
Days on Site: 29
Exterior: Frame, Stucco, Vinyl Siding
Flooring: Carpet, Hardwood, Vinyl
HOA Fee: $147.00/Annually
Interior: Bathroom - Tub Shower, Bathroom - Walk-In Shower, Ceiling Fan(s), Dining Area, Family Room Off Kitchen, Formal/Separate Dining Room, Floor Plan - Traditional, Pantry, Wainscotting, Walk-in Closet(s), Window Treatments
Lot Dimensions: 0.18 Acre(S)
Municipality: VOORHEES TWP
Number of Rooms: 8
Parking Notes: 3 Total Parking Spaces
Pet Restrictions: No Pet Restrictions
Rooms: Living Room, Dining Room, Kitchen, Family Room, Laundry
Sewer: Public Sewer
SQFT Above Finished: 1884
SQFT Total Finished: 1884
Structure Type: Detached
Total Garage/Parking Spaces: 3
Utilities: Cable TV Available, Electric Available, Natural Gas Available, Phone Available, Sewer Available, Water Available
Water: Public
Local Schools
High School: EASTERN H.S.
School District: VOORHEES TOWNSHIP BOARD OF EDUCATION
Listed By / Shown By
Listed By
Agency Name: BHHS Fox & Roach-Washington-Gloucester
Agency Phone: 8562278900
Shown By
Agent Name: Leslie Russell Associate Broker/Consultant
Agent Phone: Cell: (215) 694-9169
Agency Title: RealtyMark

Estimate Your Payment
Estimated Payment
$ 1,860.67 per month $1,001.28 Principal & Interest $728.17 Property Tax $131.22 Homeowner's InsuranceChange Payment Information

Leslie Russell Associate Broker/Consultant
Office: (215) 376-4444 ext. 318
Cell: (215) 694-9169
Email Me

Privacy Policy / DMCA Notice / ADA Accessibility


This site is hosted, designed and copyright
© 1994 - 2026 by
Delta Media Group, Inc. -- Patent Pending --
11 Chandler Lane | MLS# NJCD2128630
This single family home located at 11 Chandler Lane, Voorhees, NJ 08043 is currently listed for sale with an asking price of $449,900. This property was built in 1981 and has 4 bedrooms and 2 full and 1 partial baths with 1884 sq. ft. Chandler Lane is located in the RYGATE subdivision within the VOORHEES TOWNSHIP BOARD OF EDUCATION school district. Search RYGATE real estate on lrussell.realtymark.net today.