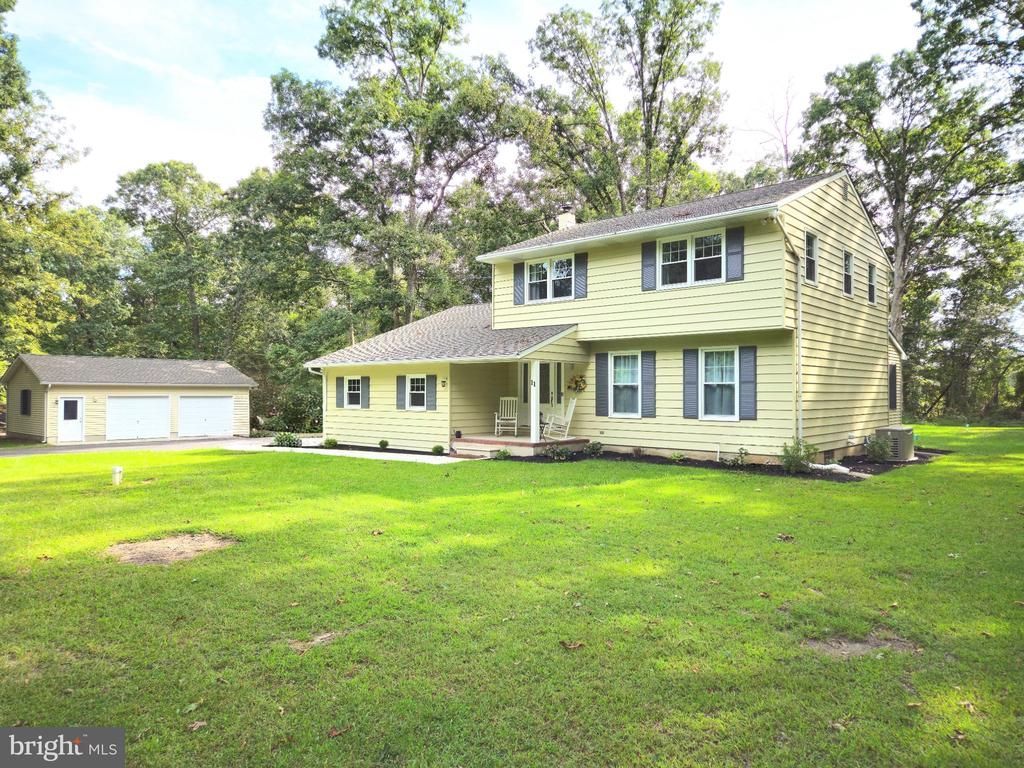


BEDS3
BATHS2 full 1 partial
SQUARE FEET2,010
MLS#NJSA2019954
STATUSACTIVE
PROPERTY TYPEResidential - Single Family
SCHOOLPITTSGROVE TOWNSHIP PUBLIC SCHOOLS
Property Description
Amazing home in the small, quiet community of Rainbow Lake in Pittsgrove Twsp. This 3 bedroom, 2 1/2 bath home was completely renovated from top to bottom in 2024/25. The main floor, of this spacious home, boasts a living room, family room with a beautiful wood burning fireplace, an eat in kitchen with subway tile, crisp white cabinetry, gorgeous granite countertops and stainless steel appliances. The separate dining area and a bright, airy sunroom overlook the back yard. Theres also a half bath and laundry/mud room conveniently located to the side entrance and attached garage. The attached garage is oversized to fit a vehicle and still have plenty of space for additional storage. Upstairs, there are 3 bedrooms and 2 full baths. The primary suite has the convenience of a walk in closet and its own full bath. The bathroom has a gorgeous walk in shower with vertical tile from floor to ceiling and a pebble rock floor. The 2 secondary bedrooms are of nice size and located just down the hall from the main bath. The main bath has a bathing tub with floor to ceiling tile and built in shelves. Outside is an oversized detached 2 car garage... giving extra storage space for all of the big boy/girl toys. Lets not forget the new 16x16 composite deck where you can relax and watch the spectacular sunset skies everyday. All of this sits on a lovely lot that backs up to state preserved land. List of amenities completed in 2024/25- Oversized Septic (4 Bedroom with 1500 gal tank) , Well, Roof, Asphalt driveway, Tankless Natural Gas Water Heater, Windows, Plumbing, Carrier Heater, Ductwork, Flooring, Appliances, Composite Deck, Etc... Conveniently located to Rt 55 and many shopping complexes, this home has IT ALL!
Property Features
Property Type: Residential - Single Family
Basement: Yes
Basement: Full
Cooling: Central A/C
Fireplaces: 1
Fuel Type: Natural Gas
Garage: 3
Heating: Forced Air
Home Style: Traditional
Lot Size: 0.69 Acres
Roof Type: Architectural Shingle
Stories: 2.0
Taxes: $7,795
Year Built: 1973
Feature Descriptions
Additional Structures: Above Grade, Below Grade
Appliances: Built-In Range, Built-In Microwave, Dishwasher, Instant Hot Water, Refrigerator, Stainless Steel Appliances
Days on Site: 75
Exterior: Aluminum Siding
Interior: Breakfast Area, Dining Area, Family Room Off Kitchen, Floor Plan - Open, Floor Plan - Traditional, Kitchen - Eat-In, Recessed Lighting, Water Treat System
Lot Dimensions: 0.69 Acre(S)
Municipality: PITTSGROVE TWP
Parking Notes: 3 Total Parking Spaces
Sewer: Septic = # of BR
Special View Info: Trees/Woods
SQFT Above Finished: 2010
SQFT Total Finished: 2010
Structure Type: Detached
Total Garage/Parking Spaces: 3
Water: Private
Local Schools
School District: PITTSGROVE TOWNSHIP PUBLIC SCHOOLS
Listed By / Shown By
Listed By
Agency Name: Barragan Realty LLC
Agency Phone: 8563868040
Shown By
Agent Name: Leslie Russell Associate Broker/Consultant
Agent Phone: Cell: (215) 694-9169
Agency Title: RealtyMark

Estimate Your Payment
Estimated Payment
$ 1,883.03 per month $1,090.53 Principal & Interest $649.58 Property Tax $142.92 Homeowner's InsuranceChange Payment Information

Leslie Russell Associate Broker/Consultant
Office: (215) 376-4444 ext. 318
Cell: (215) 694-9169
Email Me

Privacy Policy / DMCA Notice / ADA Accessibility


This site is hosted, designed and copyright
© 1994 - 2026 by
Delta Media Group, Inc. -- Patent Pending --
11 Hanthorne Drive | MLS# NJSA2019954
This single family home located at 11 Hanthorne Drive, Pittsgrove, NJ 08318 is currently listed for sale with an asking price of $490,000. This property was built in 1973 and has 3 bedrooms and 2 full and 1 partial baths with 2010 sq. ft. Hanthorne Drive is located within the PITTSGROVE TOWNSHIP PUBLIC SCHOOLS school district. Search Pittsgrove real estate on lrussell.realtymark.net today.