

BEDS5
BATHS3 full 2 partial
SQUARE FEET4,300
MLS#4059611
STATUS
PROPERTY TYPEResidential - Farm
Property Description
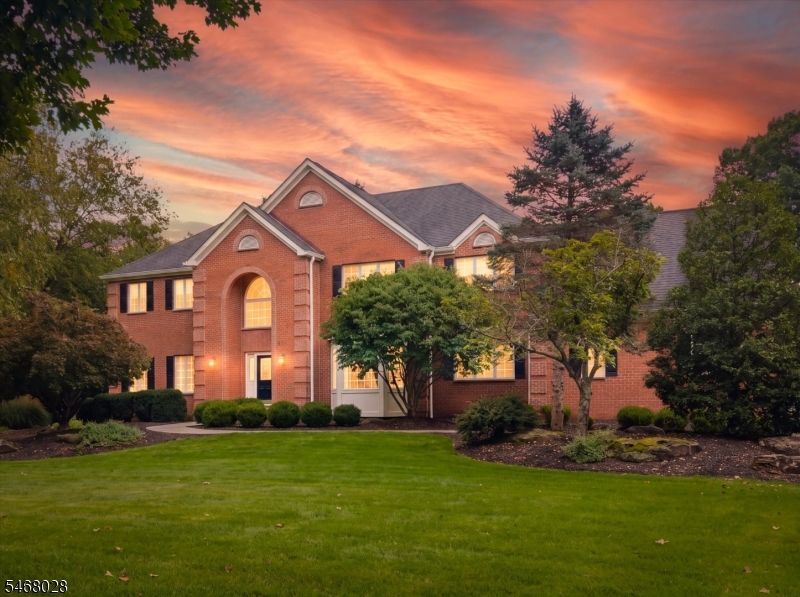
Thoughtfully updated and meticulously maintained throughout, this custom Brinkerhoff-built home offers a modern aesthetic, today's luxury feel, and the rare advantage of being truly turnkey and ready to move in. Located in Clinton Township's desirable Wellington South neighborhood, this impressive 4,300 SF home sits on approx 1.3 acres and offers 5BR, 3 full and 2 half baths, exceptional space for comfortable living and entertaining. Beautifully remodeled kitchen (2021) features quartz countertops, SS appliances, and a generous center island, flowing seamlessly into the family room with a gas fireplace and custom mantle. Hardwood floors enhance the main level and upstairs hallway, while the inviting sunroom captures peaceful views of the landscaped backyard, neighboring horse farms, and a scenic pond. The spacious primary suite boasts 3 walk-in closets and a luxurious renovated bath. A first-floor 5th bedroom with an adjacent full bath and separate entrance offers outstanding flexibility for a private in-law suite, guest quarters, or home office. Finished basement provides additional recreation and entertaining space. Step outside to your own backyard retreat featuring a heated saltwater inground pool, expansive two-tier bluestone patio. 2nd fl laundry. Featured updates include renovations to all 5 bathrooms, roof (2017), updated 2nd-floor heating (2023), HW heater (2022), garage doors (2020), bluestone front walkway (2023). 5-10 mins to schools, shopping and highways!
Property Features
Property Type: Residential - Farm
Basement: Yes
Basement: Finished, French Drain, Full
Cooling: 2 Units, Ceiling Fan, Central Air
Fuel Type: Gas-Natural
Garage: 3
Heating: 2 Units, Forced Hot Air
Home Style: Colonial
Lot Size: 1.36 Acres
Roof Type: Asphalt Shingle
Taxes: $20,778
Year Built: 1994
Amenities
Blinds
CODetect
Skylight
SoakTub
StallShw
WlkInCls
Metal Fence
Patio
Storage Shed
Storm Door(s)
Thermal Windows/Doors
Feature Descriptions
Appliances: Central Vacuum, Dishwasher, Dryer, Microwave Oven, Range/Oven-Gas, Refrigerator, Sump Pump, Washer, Water Softener-Own
Days on Site: 21
Driveway: 1 Car Width, Blacktop
Exterior: Brick, Vinyl Siding
Fireplace: Family Room, Gas Fireplace
Flooring: Carpeting, Tile, Wood
Handicap: No
Lot: Level Lot, Open Lot
Lot Dimensions: 1.36 acre(s)
Outbuilding(s): Yes
Parking Notes: Attached Garage, Garage Door Opener, Oversize Gara
Pool: Heated, In-Ground Pool, Liner
Sewer: Septic 5+ Bedroom Town Verified
Swimming Pool: Yes
Utilities: Electric, Gas-Natural
Water: Public Water
Room Sizes
Primary: 17x19
Bedroom 2: 14x16
Bedroom 3: 15x13
Bedroom 4: 14x14
Dining Room: 18x14
Family Room: 18x16
Kitchen: 26x18
Living Room: 18x15
Bedroom/Office: 14x13
Sunroom: 18x14
Leisure Room: 19x22
Rec Room: 30x22
Local Schools
High School: N.HUNTERDN
Middle School: CLINTON MS
Elementary School: P.MCGAHERN
Listed By / Shown By
Listed By
Agency Name: RE/MAX SUPREME
Agency Contact: 908-442-6523
Shown By
Agent Name: Leslie Russell Associate Broker/Consultant
Agent Phone: Cell: (215) 694-9169
Agency Title: RealtyMark

Estimate Your Payment
Estimated Payment
$ 4,739.59 per month $2,659.55 Principal & Interest $1,731.50 Property Tax $348.54 Homeowner's InsuranceChange Payment Information

Leslie Russell Associate Broker/Consultant
Office: (215) 376-4444 ext. 318
Cell: (215) 694-9169
Email Me

Privacy Policy / DMCA Notice / ADA Accessibility


This site is hosted, designed and copyright
© 1994 - 2026 by
Delta Media Group, Inc. -- Patent Pending --
11 Huntington Dr | MLS# 4059611
This farm located at 11 Huntington Dr, Clinton, NJ 08801 is currently listed for sale with an asking price of $1,195,000. This property was built in 1994 and has 5 bedrooms and 3 full and 2 partial baths with 4300 sq. ft. Search Clinton real estate on lrussell.realtymark.net today.