

BEDS3
BATHS1 full 1 partial
SQUARE FEET1,732
MLS#4055229
STATUS
PROPERTY TYPEResidential - Single Family
Property Description
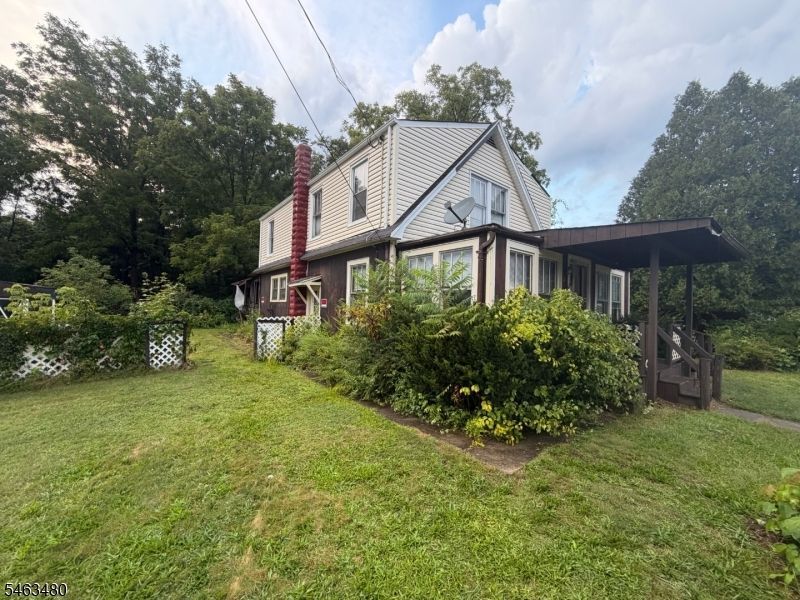
Bring this charming expanded Cape back to life! This 3 bedroom, 1.5 bath home in West Milford Twp is full of character, with custom millwork and Craftsman-style touches throughout, including hardwood floors, exposed beams, and an open staircase. The bright living room has a full wall of windows, and there's a spacious eat-in kitchen. It's ready for modernization and rehab, so bring your ideas. You'll have plenty of storage with the expanded outbuildings and a detached garage, all on a big, level yard with a covered front porch. It's close to Route 23 and the Newfoundland Park & Ride for commuters, plus West Milford's lakes and trails. Sold strictly AS-IS.
Property Features
Property Type: Residential - Single Family
Basement: Yes
Basement: Unfinished
Fuel Type: Gas-Natural
Garage: 1
Heating: Baseboard - Hotwater
Home Style: Detached
Lot Size: 0.29 Acres
Roof Type: Asphalt Shingle
Taxes: $9,549
Year Built: 1938
Feature Descriptions
Appliances: Carbon Monoxide Detector
Days on Site: 42
Driveway: Off-Street Parking
Exterior: Vinyl Siding
Lot Dimensions: 0.29 acre(s)
Parking Notes: Detached Garage
Sewer: Septic
Utilities: Gas-Natural
Water: Well
Listed By / Shown By
Listed By
Agency Name: KELLER WILLIAMS REALTY
Agency Contact: 267-918-8978
Shown By
Agent Name: Leslie Russell Associate Broker/Consultant
Agent Phone: Cell: (215) 694-9169
Agency Title: RealtyMark

Estimate Your Payment
Estimated Payment
$ 1,676.53 per month $778.73 Principal & Interest $795.75 Property Tax $102.05 Homeowner's InsuranceChange Payment Information

Leslie Russell Associate Broker/Consultant
Office: (215) 376-4444 ext. 318
Cell: (215) 694-9169
Email Me

Privacy Policy / DMCA Notice / ADA Accessibility


This site is hosted, designed and copyright
© 1994 - 2026 by
Delta Media Group, Inc. -- Patent Pending --
11 Kanouse Rd | MLS# 4055229
This single family home located at 11 Kanouse Rd, West Milford, NJ 07435 is currently listed for sale with an asking price of $349,900. This property was built in 1938 and has 3 bedrooms and 1 full and 1 partial baths with 1732 sq. ft. Search West Milford real estate on lrussell.realtymark.net today.