

BEDS4
BATHS1 full 1 partial
SQUARE FEET2,286
MLS#NJME2085914
STATUSACTIVE
PROPERTY TYPEResidential - Single Family
SUBDIVISIONCRANBURY MANOR
SCHOOLEAST WINDSOR REGIONAL SCHOOLS
Property Description
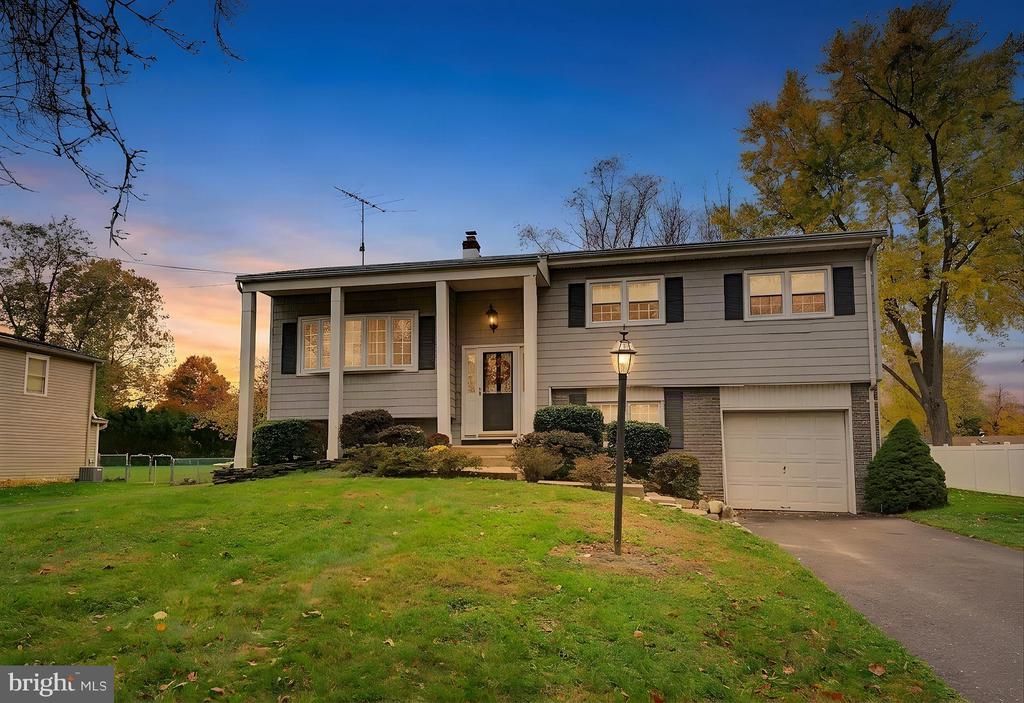
Nestled in the serene enclave of Cranbury Manor, this exquisite 2 story home offers a harmonious blend of comfort and luxury. With four spacious bedrooms, one & a half baths, this residence is designed for both relaxation and entertaining. The heart of the home features a beautifully appointed kitchen complete with an inviting island and modern appliances, including a built-in gas range, dishwasher & wet bar ensuring culinary delights are just a step away. Natural light dances through the home, accentuating the warmth of the living space for intimate gatherings. Step outside to discover a generous lot area, featuring lush front and rear yards, perfect for outdoor activities or tranquil evenings under the stars. An above-ground pool invites you to unwind and enjoy the summer sun, while the attached garage and ample driveway parking provide ease and accessibility. This home is not just a place to live; it's a lifestyle. Experience the perfect blend of elegance and comfort in a community that values tranquility and connection. Embrace the opportunity to make this stunning property your own, where every detail has been thoughtfully curated for your enjoyment.
Property Features
Property Type: Residential - Single Family
Basement: Yes
Basement: Fully Finished
Cooling: Central A/C
Fuel Type: Natural Gas
Garage: 1
Heating: Forced Air
Home Style: Colonial
Lot Size: 0.48 Acres
Stories: 2.0
Taxes: $11,601
Year Built: 1966
Feature Descriptions
Additional Structures: Above Grade, Below Grade
Appliances: Built-In Range, Dishwasher, Dryer, Oven/Range - Gas, Refrigerator, Washer
Exterior: Vinyl Siding
Fencing: Wood
Interior: Primary Bath(s), Kitchen - Island, Ceiling Fan(s), Kitchen - Eat-In
Lot: Front Yard, Rear Yard, SideYard(s)
Lot Dimensions: 0.48 Acre(S)
Municipality: EAST WINDSOR TWP
Parking Notes: 3 Total Parking Spaces
Pet Restrictions: No Pet Restrictions
Rooms: Living Room, Dining Room, Primary Bedroom, Bedroom 4,Kitchen, Family Room, Foyer, Laundry, Bathroom 2,Bathroom 3,Full Bath
Sewer: Public Sewer
SQFT Above Finished: 2286
SQFT Total Finished: 2286
Structure Type: Detached
Swimming Pool: Above Ground
Total Garage/Parking Spaces: 3
Utilities: Cable TV
Water: Public
Local Schools
School District: EAST WINDSOR REGIONAL SCHOOLS
Listed By / Shown By
Listed By
Agency Name: RE/MAX Select - Princeton
Agency Phone: 6099219202
Shown By
Agent Name: Leslie Russell Associate Broker/Consultant
Agent Phone: Cell: (215) 694-9169
Agency Title: RealtyMark

Estimate Your Payment
Estimated Payment
$ 2,489.68 per month $1,346.47 Principal & Interest $966.75 Property Tax $176.46 Homeowner's InsuranceChange Payment Information

Leslie Russell Associate Broker/Consultant
Office: (215) 376-4444 ext. 318
Cell: (215) 694-9169
Email Me

Privacy Policy / DMCA Notice / ADA Accessibility


This site is hosted, designed and copyright
© 1994 - 2026 by
Delta Media Group, Inc. -- Patent Pending --
11 Meadowview Drive | MLS# NJME2085914
This single family home located at 11 Meadowview Drive , Cranbury, NJ 08512 is currently listed for sale with an asking price of $605,000. This property was built in 1966 and has 4 bedrooms and 1 full and 1 partial baths with 2286 sq. ft. Meadowview Drive is located in the CRANBURY MANOR subdivision within the EAST WINDSOR REGIONAL SCHOOLS school district. Search CRANBURY MANOR real estate on lrussell.realtymark.net today.