

BEDS4
BATHS2 full
SQUARE FEET1,986
MLS#4063301
STATUS
PROPERTY TYPEResidential - Single Family
Property Description
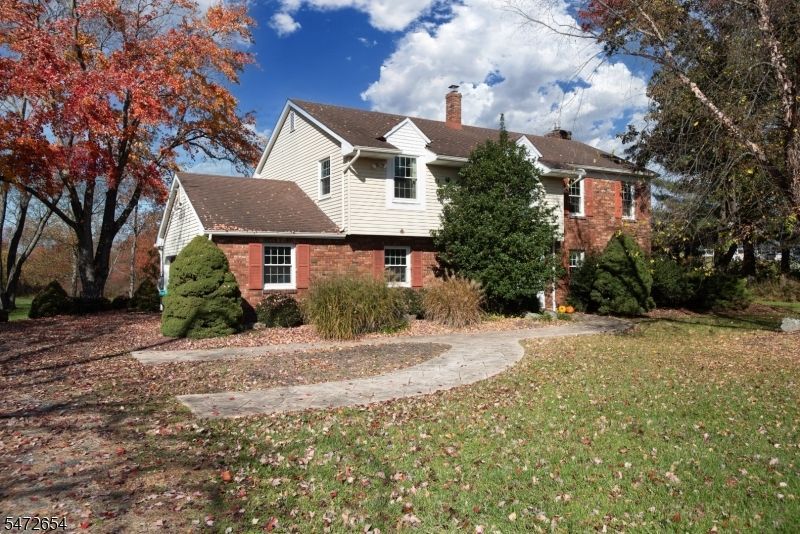
Not your typical bi-level! The front door opens directly onto the first level, with no stairs down and just one staircase leading upstairs to the main living space. Located in the Flagtown section of Hillsborough on 1.49 acres, this home offers a country feel with beautiful sunset views, a backyard overlooking Hillsborough Township-owned land and a semi-private road leading to 9th Street. Enjoy an in-ground pool with a newer liner and a stamped concrete patio with a propane firepit, perfect for relaxing or entertaining. The kitchen features maple Shaker-style cabinetry, under-cabinet lighting, granite countertops, KitchenAid stainless steel appliances and a pantry. A gas fireplace adds warmth, while premium wood-look laminate flooring throughout the home, recessed lighting, neutral paint and replacement windows complement the interior. Additional features include a septic system installed in 2022, a whole-house generator, two-zone heat and security system equipment. Conveniently located approximately 10 minutes from shopping in Branchburg or Hillsborough, minutes from the library, parks and schools, and approximately 15 minutes from Somerville Train Station and downtown Somerville.
Property Features
Property Type: Residential - Single Family
Cooling: 1 Unit, Ceiling Fan, Central Air
Fuel Type: Gas-Natural
Garage: 2
Heating: 1 Unit, Baseboard - Hotwater, Multi-Zone
Home Style: Bi-Level
Lot Size: 1.49 Acres
Roof Type: Asphalt Shingle
Taxes: $12,336
Year Built: 1984
Amenities
CODetect
SecurSys
SmokeDet
StallShw
TubShowr
Metal Fence
Storage Shed
Feature Descriptions
Appliances: Carbon Monoxide Detector, Cooktop - Gas, Dishwasher, Dryer, Generator-Built-In, Microwave Oven, Range/Oven-Gas, Refrigerator, Trash Compactor, Washer, Wine Refrigerator
Bath: Tub Shower
Days on Site: 1
Driveway: 1 Car Width, Gravel
Exterior: Brick, Vinyl Siding
Fireplace: Gas Fireplace, Living Room
Flooring: See Remarks, Tile
Handicap: No
Lot: Level Lot
Lot Dimensions: 1.49 acre(s)
Outbuilding(s): Yes
Parking Notes: Attached, InEntrnc
Pool: In-Ground Pool, Liner
Security: yes
Sewer: Septic
Swimming Pool: Yes
Utilities: Electric
Water: Well
Room Sizes
Primary: 13x13
Bedroom 2: 13x12
Bedroom 3: 10x9
Bedroom 4: 12x10
Dining Room: 11x10
Family Room: 19x14
Kitchen: 11x9
Living Room: 24x12
Laundry Room: 7x12
Utility Room: 10x9
Local Schools
High School: HILLSBORO
Middle School: HILLSBORO
Elementary School: WOODFERN
Listed By / Shown By
Listed By
Agency Name: RE/MAX PREFERRED PROFESSIONALS
Agency Contact: 908-642-2222
Shown By
Agent Name: Leslie Russell Associate Broker/Consultant
Agent Phone: Cell: (215) 694-9169
Agency Title: RealtyMark

Estimate Your Payment
Estimated Payment
$ 2,852.99 per month $1,613.54 Principal & Interest $1,028.00 Property Tax $211.46 Homeowner's InsuranceChange Payment Information

Leslie Russell Associate Broker/Consultant
Office: (215) 376-4444 ext. 318
Cell: (215) 694-9169
Email Me

Privacy Policy / DMCA Notice / ADA Accessibility


This site is hosted, designed and copyright
© 1994 - 2026 by
Delta Media Group, Inc. -- Patent Pending --
11 Peters Terrace | MLS# 4063301
This single family home located at 11 Peters Terrace, Hillsborough, NJ 08821 is currently listed for sale with an asking price of $725,000. This property was built in 1984 and has 4 bedrooms and 2 full baths with 1986 sq. ft. Search Hillsborough real estate on lrussell.realtymark.net today.