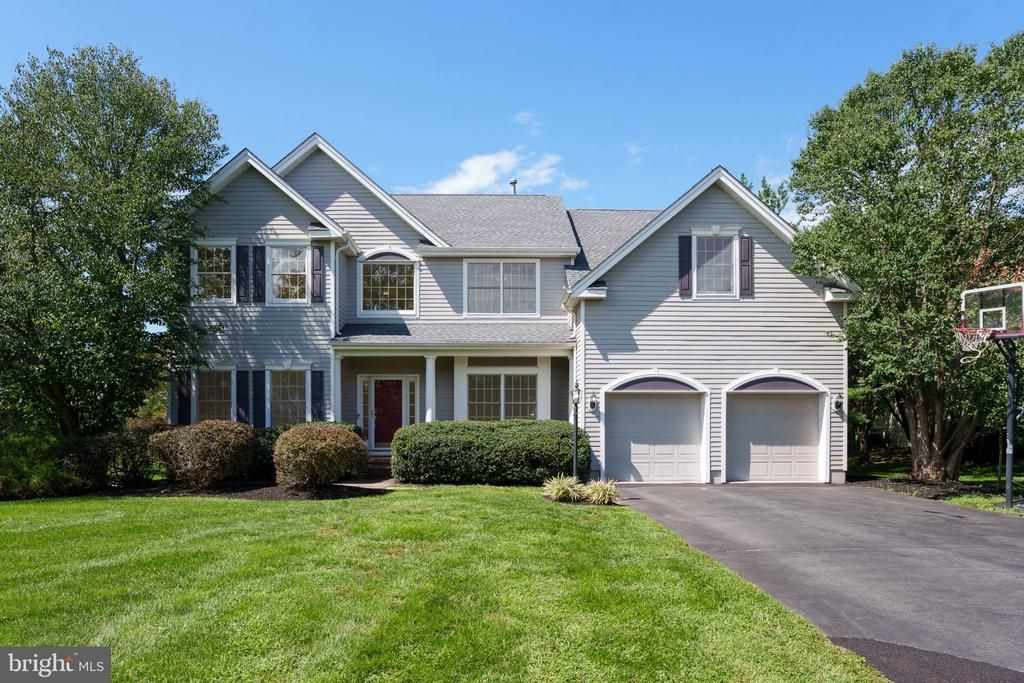


BEDS4
BATHS2 full 1 partial
SQUARE FEET2,932
MLS#NJSO2006052
STATUSACTIVE
PROPERTY TYPEResidential - Single Family
SUBDIVISIONCHERRY VALLEY CC
SCHOOLMONTGOMERY TOWNSHIP PUBLIC SCHOOLS
Property Description
Backing onto the golf course and set on approximately three-quarters of an acre on professionally done landscaping, this Cherry Valley home offers a standout setting and plenty of room both inside and out. A new composite deck takes full advantage of the fairway views, while a newer roof adds peace of mind. Access to the deck can be either through the double sliding glass doors from the eat-in kitchen or from the mudroom and laundry. Hardwood floors extend through much of the spacious and bright interior on both levels. Formal living and dining rooms flank the entry foyer and a two-story family room features a wood burning fireplace. The kitchen is well equipped with a Thermador oven and cooktop, hood, warming drawer, built-in microwave and large side-by-side refrigerator. The home office, currently used as a home gym, sits beside a half bath. Upstairs, a split staircase leads to four bedrooms. Three share a hall bath, while the primary suite includes a sitting room, two walk-in closets, a linen closet, and a bathroom with a corner tub and separate shower. The home provides adequate space for two home offices both enjoying the beautiful views of the rolling hills of the fairway. Cherry Valley Country Club offers optional membership at several levels. Award-winning Blue-Ribbon Montgomery schools and the new Montgomery Promenade, with Whole Foods, are just a few turns away. Princeton, which is only a few miles away, with its renowned theatre, museums, restaurants and the University, offers endless cultural and social activities. Easy access to commuter routes (Route 1, I-95, I-195, I-295, trains to New York and Philadelphia and NJ Transit Bus). What more can you ask for? Welcome Home! Some images were virtually staged. Buyer to confirm square footage.
Property Features
Property Type: Residential - Single Family
Basement: Yes
Basement: Full
Cooling: Central A/C
Fireplaces: 1
Fuel Type: Natural Gas
Garage: 2
Heating: Forced Air
Home Style: Colonial
Lot Size: 0.71 Acres
Roof Type: Asphalt
Stories: 2.0
Taxes: $22,415
Year Built: 1999
Feature Descriptions
Additional Structures: Above Grade, Below Grade
Appliances: Built-In Microwave, Dishwasher, Dryer, Oven/Range - Gas, Range Hood, Refrigerator, Stainless Steel Appliances, Washer, Water Heater
Days on Site: 51
Exterior: Concrete
Exterior: Exterior Lighting, Sidewalks, Sport Court, Street Lights, Tennis Court(s), Underground Lawn Sprinkler
Fireplace: Mantel(s)
Flooring: Solid Hardwood, Ceramic Tile
HOA Fee: $520.00/Quarterly
Interior: Bathroom - Soaking Tub, Bathroom - Stall Shower, Bathroom - Tub Shower, Chair Railings, Double/Dual Staircase, Family Room Off Kitchen, Floor Plan - Open, Formal/Separate Dining Room, Kitchen - Eat-In, Kitchen - Gourmet, Kitchen - Island, Pantry, Primary Bath(s), Recessed Lighting, Sprinkler System, Upgraded Countertops, Walk-in Closet(s), Wood Floors
Location: Adjoins Golf Course
Lot: Backs - Open Common Area, Cul-de-sac, Landscaping, Partly Wooded, Premium, Private, Rear Yard, Level
Lot Dimensions: 0.71 Acre(S)
Municipality: MONTGOMERY TWP
Number of Rooms: 11
Parking Features: Asphalt Driveway
Parking Notes: 10 Total Parking Spaces
Pet Restrictions: Number Limit
Rooms: Living Room, Dining Room, Sitting Room, Bedroom 2,Bedroom 3,Bedroom 4,Kitchen, Family Room, Foyer, Bedroom 1,Laundry, Other, Office, Bathroom 1,Bathroom 2
Sewer: Public Sewer
Special View Info: Golf Course, Panoramic
SQFT Above Finished: 2932
SQFT Total Finished: 2932
Structure Type: Detached
Total Garage/Parking Spaces: 10
Water: Public
Windows: Double Pane, Screens
Wooded: Yes
Room Sizes
Bedroom 1: 20 x 13 Level - Upper 1
Bathroom 1: 12 x 11 Level - Upper 1
Sitting Room: 13 x 9 Level - Upper 1
Bedroom 2: 13 x 12 Level - Upper 1
Bedroom 3: 14 x 11 Level - Upper 1
Bedroom 4: 12 x 14 Level - Upper 1
Bathroom 2: 10 x 8 Level - Upper 1
Foyer: 18 x 10 Level - Main
Living Room: 17 x 13 Level - Main
Family Room: 18 x 18 Level - Main
Office: 11 x 11 Level - Main
Dining Room: 16 x 12 Level - Main
Kitchen: 21 x 16 Level - Main
Laundry: 8 x 6 Level - Main
Other: 27 x 14 Level - Main
Local Schools
School District: MONTGOMERY TOWNSHIP PUBLIC SCHOOLS
Listed By / Shown By
Listed By
Agency Name: Callaway Henderson Sotheby's Int'l-Princeton
Agency Phone: 6099211050
Shown By
Agent Name: Leslie Russell Associate Broker/Consultant
Agent Phone: Cell: (215) 694-9169
Agency Title: RealtyMark

Estimate Your Payment
Estimated Payment
$ 5,266.18 per month $3,004.51 Principal & Interest $1,867.92 Property Tax $393.75 Homeowner's InsuranceChange Payment Information

Leslie Russell Associate Broker/Consultant
Office: (215) 376-4444 ext. 318
Cell: (215) 694-9169
Email Me

Privacy Policy / DMCA Notice / ADA Accessibility


This site is hosted, designed and copyright
© 1994 - 2026 by
Delta Media Group, Inc. -- Patent Pending --
11 Tanglewood Court | MLS# NJSO2006052
This single family home located at 11 Tanglewood Court, Skillman, NJ 08558 is currently listed for sale with an asking price of $1,350,000. This property was built in 1999 and has 4 bedrooms and 2 full and 1 partial baths with 2932 sq. ft. Tanglewood Court is located in the CHERRY VALLEY CC subdivision within the MONTGOMERY TOWNSHIP PUBLIC SCHOOLS school district. Search CHERRY VALLEY CC real estate on lrussell.realtymark.net today.