

BEDS5
BATHS2 full 1 partial
SQUARE FEET2,650
MLS#4057370
STATUS
PROPERTY TYPEResidential - Single Family
Property Description
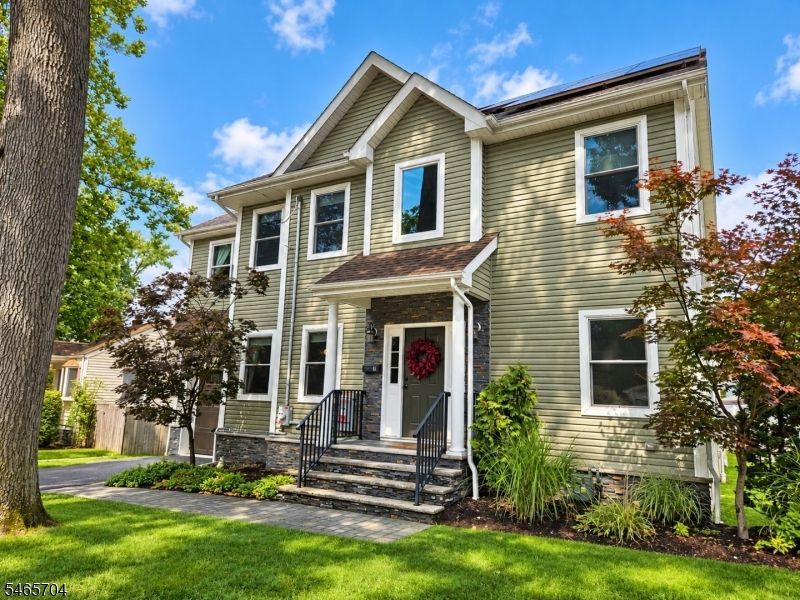
Discover comfort and sophistication in this 5-bedroom, 2.5-bath custom Colonial featuring an open-concept layout and hardwood floors throughout. A grand foyer welcomes you to the first floor, where 9-foot ceilings enhance the spacious feel. The kitchen boasts high-end stainless steel appliances and flows seamlessly into the family room with a gas fireplace, creating an inviting setting for everyday living and entertaining. A formal dining room, butler's pantry and first-floor bedroom add versatility and convenience. Upstairs, the expansive primary suite offers a walk-in closet and spa-like ensuite bath. Three additional spacious bedrooms and a custom bathroom complete the second floor. Enjoy two-zone central heating and cooling, a large attic for storage and owned solar panels that transfer with the home, offering utility bill savings. The unfinished basement features high ceilings and potential for additional living space. Professional landscaping and a backyard patio provide a beautiful setting for outdoor relaxation and gatherings. Conveniently located close to Cranford's train station, parks and trails.
Property Features
Property Type: Residential - Single Family
Basement: Yes
Basement: Unfinished
Cooling: 2 Units, Central Air
Fuel Type: Gas-Natural, Solar-Owned
Garage: 1
Heating: 2 Units
Home Style: Colonial, Custom Home
Lot Size: 0.21 Acres
Roof Type: Asphalt Shingle
Taxes: $17,423
Amenities
Patio
Thermal Windows/Doors
Feature Descriptions
Appliances: Carbon Monoxide Detector, Dishwasher, Dryer, Range/Oven-Gas, Refrigerator, Washer, Wine Refrigerator
Days on Site: 31
Driveway: 1 Car Width
Exterior: Vinyl Siding
Fireplace: Gas Fireplace
Flooring: Tile, Wood
Lot: Level Lot
Lot Dimensions: 0.21 acre(s)
Parking Notes: Built-In Garage
Sewer: Public Sewer
Utilities: Gas-Natural
Water: Public Water
Room Sizes
Primary: 16x21
Bedroom 2: 12x15
Bedroom 3: 11x14
Bedroom 4: 10x15
Dining Room: 11x14
Family Room: 17x22
Kitchen: 13x14
Bedroom: 10x11
Local Schools
High School: Harding ES
Middle School: Harding ES
Elementary School: D.Brearley
Listed By / Shown By
Listed By
Agency Name: WEICHERT REALTORS
Agency Contact: 732-604-4140
Shown By
Agent Name: Leslie Russell Associate Broker/Consultant
Agent Phone: Cell: (215) 694-9169
Agency Title: RealtyMark

Estimate Your Payment
Estimated Payment
$ 4,095.01 per month $2,336.84 Principal & Interest $1,451.92 Property Tax $306.25 Homeowner's InsuranceChange Payment Information

Leslie Russell Associate Broker/Consultant
Office: (215) 376-4444 ext. 318
Cell: (215) 694-9169
Email Me

Privacy Policy / DMCA Notice / ADA Accessibility


This site is hosted, designed and copyright
© 1994 - 2026 by
Delta Media Group, Inc. -- Patent Pending --
11 Tulip Ct | MLS# 4057370
This single family home located at 11 Tulip Ct, Kenilworth, NJ 07033 is currently listed for sale with an asking price of $1,050,000. This property has 5 bedrooms and 2 full and 1 partial baths with 2650 sq. ft. Search Kenilworth real estate on lrussell.realtymark.net today.