

BEDS2
BATHS1 full
SQUARE FEET1,044
MLS#4063232
STATUS
PROPERTY TYPEResidential - Single Family
Property Description
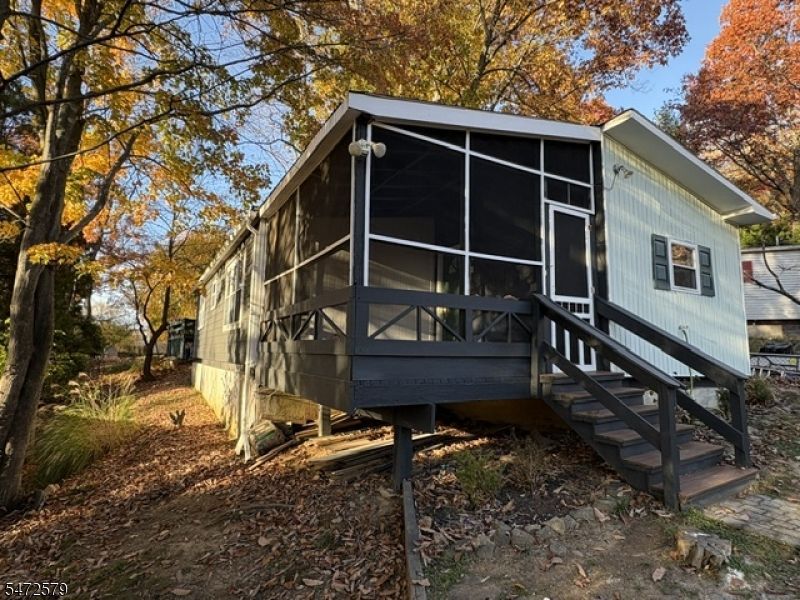
Set on the Top of the Hill, this Beautifully Renovated Home enjoys Incredible Views and a Private Peaceful setting within the Community. Home has been Completely and Stunningly Renovated with Gorgeous Flooring throughout. Great Room with Vaulted Ceiling Combines Living Room & Dining Room, featuring a Wood Stove, Triple WIndows, Chefs Dream Kitchen with New White Kitchen Cabinets, Self Close Drawers, Pantry, Window in Kitchen over Modern Stainless Steel Sink with Vegie WashTray, Cutting Board, Rack & Designer Faucet, Quartz Countertops, Stainless Steel Appliances, Eat-In Counter Bar, The Large 2 Bedrooms, each have Closet Systems, Newer Stacking Washer & Dryer, Back Closet has Shelving. Gorgeous Bathroom with White Cabinet, Quartz Counter, Marble like Tile Floors, New Toilet, & Linen Closet with Shelving. All New Windows & Doors (except Front Door). Enjoy Morning Coffee or Evening Dinners on the Screened-in Porch or Level Outdoor Area, while Soaking in the Amazing Views! Community Pool, High Bridge & Voorhees HS!, 5 Minutes to Ken Lockwood Gorge and Solitude Lake. Areas of Nature, Columbia Hiking Trail, Fishing (Don't forget a Permit!), Biking, Charming High Bridge Shoppes, Restaurants and Events. Commuters Dream location, just 10 minutes to Route 78 Exits 20 or 18 & NYC Train Line. LOW HOA Fees of $80.00 a month. Electric costs are very low. Please feel free to request bills. Professional Photos coming Next Week.
Property Features
Property Type: Residential - Single Family
Basement: Crawl Space
Cooling: See Remarks, Wall A/C Unit(s)
Fuel Type: Electric
Heating: Baseboard - Electric
Home Style: Ranch
Lot Size: 0.13 Acres
Roof Type: Asphalt Shingle
Taxes: $4,756
Year Built: 1977
Amenities
CODetect
CeilCath
SmokeDet
TubShowr
Enclosed Porch(es)
Sidewalk
Storage Shed
Thermal Windows/Doors
Feature Descriptions
Appliances: Carbon Monoxide Detector, Dishwasher, Kitchen Exhaust Fan, Range/Oven-Electric, Refrigerator, Self Cleaning Oven, Stackable Washer/Dryer
Bath: Tub Shower
Days on Site: 2
Driveway: Assigned, Blacktop, Off-Street Parking
Exterior: Aluminum Siding
Fireplace: Wood Stove-Freestanding
Flooring: Tile, Vinyl-Linoleum
Handicap: No
Lot: Skyline View
Lot Dimensions: 0.13 acre(s)
Outbuilding(s): Yes
Pool: Association Pool
Sewer: Public Sewer, Sewer Charge Extra
Swimming Pool: Yes
Utilities: Electric
Water: Public Water
Room Sizes
Primary: 14x11
Bedroom 2: 14x11
Dining Room: 15x11
Kitchen: 12x10
Living Room: 15x13
Local Schools
High School: VOORHEES
Middle School: HIGHBRIDGE
Elementary School: HIGHBRIDGE
Listed By / Shown By
Listed By
Agency Name: KELLER WILLIAMS CORNERSTONE
Agency Contact: 908-894-0500
Shown By
Agent Name: Leslie Russell Associate Broker/Consultant
Agent Phone: Cell: (215) 694-9169
Agency Title: RealtyMark

Estimate Your Payment
Estimated Payment
$ 1,219.47 per month $727.76 Principal & Interest $396.33 Property Tax $95.38 Homeowner's InsuranceChange Payment Information

Leslie Russell Associate Broker/Consultant
Office: (215) 376-4444 ext. 318
Cell: (215) 694-9169
Email Me

Privacy Policy / DMCA Notice / ADA Accessibility


This site is hosted, designed and copyright
© 1994 - 2026 by
Delta Media Group, Inc. -- Patent Pending --
11 Village Sq | MLS# 4063232
This single family home located at 11 Village Sq, High Bridge, NJ 08829 is currently listed for sale with an asking price of $327,000. This property was built in 1977 and has 2 bedrooms and 1 full baths with 1044 sq. ft. Search High Bridge real estate on lrussell.realtymark.net today.