

BEDS4
BATHS3 full 2 partial
MLS#4058154
STATUS
PROPERTY TYPEResidential - Single Family
Property Description
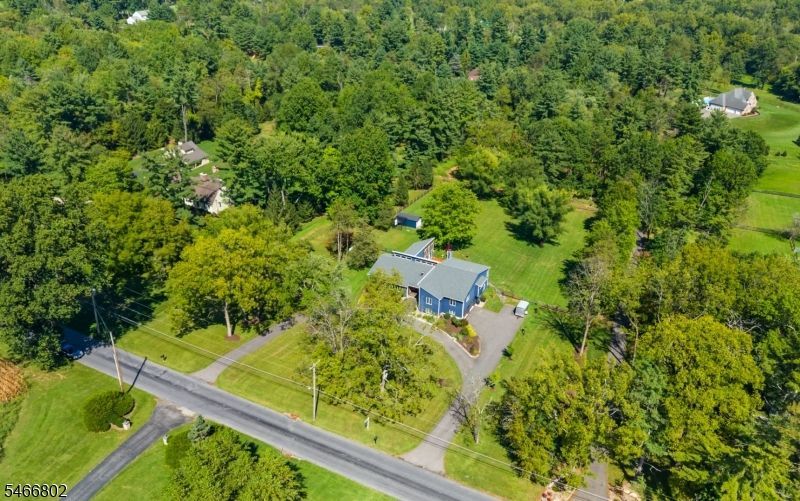
Over $200,000 invested in major improvements since 2023, including a new septic system, high-efficiency HVAC, 400-amp electrical service, new roof, whole-house generator, garage doors, decking, fencing, and more! Some homes whisper, 11 White Bridge Road makes a statement. Step inside to Brazilian slate floors and a stunning kitchen featuring bird's-eye maple cabinetry, blue-eyed granite, a gas range, double ovens, stainless appliances, wine fridge, and vaulted ceiling. A wraparound breakfast bar makes entertaining effortless. The sunroom brings warmth and character with hand-hewn cedar beams and black walnut and mahogany floors, opening to a deck overlooking the backyard. The living room impresses with floor-to-ceiling windows, hardwood floors, and a pellet stove. A formal dining room, laundry, powder room, and sunken billiards room complete the main level. Upstairs, the spacious primary suite offers a sitting area, two walk-in closets, and a bath with a Jacuzzi tub and separate shower. Two additional bedrooms and a full bath provide plenty of space. The lower level offers a separate living area with a family room, wet bar, mini fridge, bedroom, full bath, and patio access - ideal for guests or extended stays. An oversized two-car garage provides additional storage. Exceptional upgrades, distinctive architectural details, and a convenient commuting location make this home anything but ordinary!
Property Features
Property Type: Residential - Single Family
Basement: Yes
Basement: French Drain, Full, Unfinished
Cooling: 3 Units, Ceiling Fan, Central Air, Heatpump
Fuel Type: Electric, Gas-Propane Leased
Garage: 2
Heating: 3 Units, Forced Hot Air, Multi-Zone
Home Style: Custom Home, Split Level
Lot Size: 3.31 Acres
Roof Type: Asphalt Shingle
Taxes: $19,602
Year Built: 1984
Amenities
BarWet
CODetect
CeilCath
FireExtg
CeilHigh
JacuzTyp
SmokeDet
StallTub
WlkInCls
Deck
Enclosed Porch(es)
Patio
Thermal Windows/Doors
Feature Descriptions
Appliances: Carbon Monoxide Detector, Central Vacuum, Cooktop - Gas, Dishwasher, Dryer, Kitchen Exhaust Fan, Microwave Oven, Refrigerator, Self Cleaning Oven, Wall Oven(s) - Electric, Washer, Wine Refrigerator
Bath: Jetted Tub, Soaking Tub, Stall Shower
Days on Site: 28
Driveway: Additional Parking
Exterior: Stone, Vertical Siding, Wood
Fireplace: Pellet Stove
Flooring: Tile, Wood
Handicap: No
Lot: Level Lot, Open Lot
Lot Dimensions: 3.31 acre(s)
Parking Notes: Attached, DoorOpnr, InEntrnc, Oversize
Sewer: Septic
Utilities: Electric, Gas-Propane
Water: Well
Room Sizes
Primary: 27x20
Bedroom 2: 14x15
Bedroom 3: 13x15
Bedroom 4: 11x17
Dining Room: 14x14
Family Room: 16x23
Kitchen: 16x22
Living Room: 20x16
Sunroom: 14x19
Foyer: 17x14
Game Room: 16x17
Laundry Room: 9x6
Local Schools
High School: N.HUNTERDN
Middle School: FRANKLIN
Elementary School: FRANKLIN
Listed By / Shown By
Listed By
Agency Name: COLDWELL BANKER REALTY
Agency Contact: 908-797-6090
Shown By
Agent Name: Leslie Russell Associate Broker/Consultant
Agent Phone: Cell: (215) 694-9169
Agency Title: RealtyMark

Estimate Your Payment
Estimated Payment
$ 3,896.49 per month $2,000.78 Principal & Interest $1,633.50 Property Tax $262.21 Homeowner's InsuranceChange Payment Information

Leslie Russell Associate Broker/Consultant
Office: (215) 376-4444 ext. 318
Cell: (215) 694-9169
Email Me

Privacy Policy / DMCA Notice / ADA Accessibility


This site is hosted, designed and copyright
© 1994 - 2026 by
Delta Media Group, Inc. -- Patent Pending --
11 White Bridge Rd | MLS# 4058154
This single family home located at 11 White Bridge Rd, Franklin, NJ 08867 is currently listed for sale with an asking price of $899,000. This property was built in 1984 and has 4 bedrooms and 3 full and 2 partial baths. Search Franklin real estate on lrussell.realtymark.net today.