

BEDS2
BATHS2 full
MLS#4055157
STATUS
PROPERTY TYPEResidential - Townhouse
Property Description
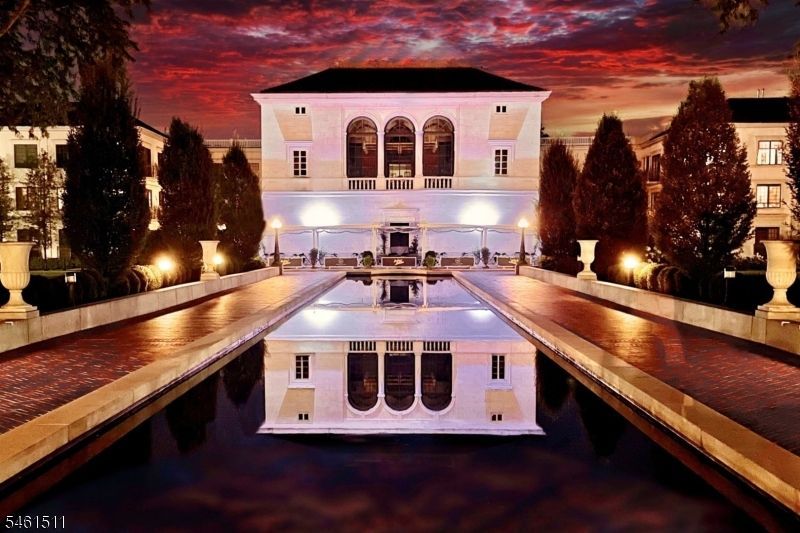
Experience exceptional living in this beautifully updated luxury townhome in the prestigious Vail Mansion, set amid stunning landscaped grounds with a serene reflecting pool in the heart of Morristown. Enjoy the ease of 1-floor living, where oversized windows fill the open floor plan with natural light, complemented by classic moldings, elegant columns, and updated flooring throughout. The center-island eat-in kitchen features granite countertops, newer Viking appliances and GE Monogram induction cooktop. Four private balconies extend the living areas and bedrooms outdoors. The primary suite offers a large walk-in closet with organized built-ins and a spa-like bath with frameless glass shower and soaking tub. Stylishly updated baths, in-unit laundry with LG washer and dryer, and extra storage add everyday convenience. Lovingly maintained with select newer appliances, flooring, HVAC, and new window coverings, this turnkey home is ready to move right in. Includes 2 reserved parking spaces (1 garage, 1 parking lot) and building storage. Residents enjoy concierge services, a fitness center, billiards/game room, lounge/library, and kitchen facilities. Next door to Mayo Performing Arts Center (MPAC) and its year-round performances, steps to Morristown's fine dining, shopping, and culture, with easy access to NJ Transit direct service to NYC, Routes 24, I-287, and I-80, and renowned Morristown Medical Center. Refined living at its rarest and finest.
Property Features
Property Type: Residential - Townhouse
Cooling: 1 Unit, Central Air
Fuel Type: Electric, Gas-Natural
Garage: 2
Heating: 1 Unit, Forced Hot Air
Home Style: Townhouse-Interior, First Floor Unit, One Floor Un
Lot Size: 3.67 Acres
Roof Type: Asphalt Shingle, Slate
Taxes: $18,472
Amenities
Blinds
AlrmFire
FireExtg
CeilHigh
SecurSys
SmokeDet
SoakTub
StallShw
TubShowr
WlkInCls
Curbs
Sidewalk
Feature Descriptions
Appliances: Carbon Monoxide Detector, Cooktop - Electric, Dishwasher, Disposal, Dryer, Microwave Oven, Refrigerator, Washer
Bath: Soaking Tub, Stall Shower
Days on Site: 43
Driveway: Assigned, Parking Lot-Exclusive
Exterior: Stone, Stucco
Flooring: Laminate, Tile
Lot Dimensions: 3.67 acre(s)
Parking Notes: Assigned, Garage Parking, Garage Under, See Remark
Security: yes
Sewer: Public Sewer
Utilities: All Underground, Electric, Gas-Natural
Water: Public Water
Room Sizes
Primary: 17x13
Bedroom 2: 12x17
Dining Room: 25x29
Kitchen: 25x29
Living Room: 25x29
Local Schools
High School: Morristown
Middle School: Frelghuysn
Elementary School: ThomasJeff
Listed By / Shown By
Listed By
Agency Name: KL SOTHEBY'S INT'L. REALTY
Agency Contact: 973-615-6504
Shown By
Agent Name: Leslie Russell Associate Broker/Consultant
Agent Phone: Cell: (215) 694-9169
Agency Title: RealtyMark

Estimate Your Payment
Estimated Payment
$ 5,063.46 per month $3,115.79 Principal & Interest $1,539.33 Property Tax $408.33 Homeowner's InsuranceChange Payment Information

Leslie Russell Associate Broker/Consultant
Office: (215) 376-4444 ext. 318
Cell: (215) 694-9169
Email Me

Privacy Policy / DMCA Notice / ADA Accessibility


This site is hosted, designed and copyright
© 1994 - 2026 by
Delta Media Group, Inc. -- Patent Pending --
110 South St | MLS# 4055157
This townhouse located at 110 South St, Morristown, NJ 07960 is currently listed for sale with an asking price of $1,400,000. This property has 2 bedrooms and 2 full baths. Search Morristown real estate on lrussell.realtymark.net today.