

BEDS2
BATHS2 full
SQUARE FEET1,125
MLS#O6447927
STATUSPending
PROPERTY TYPEResidential - Condominium
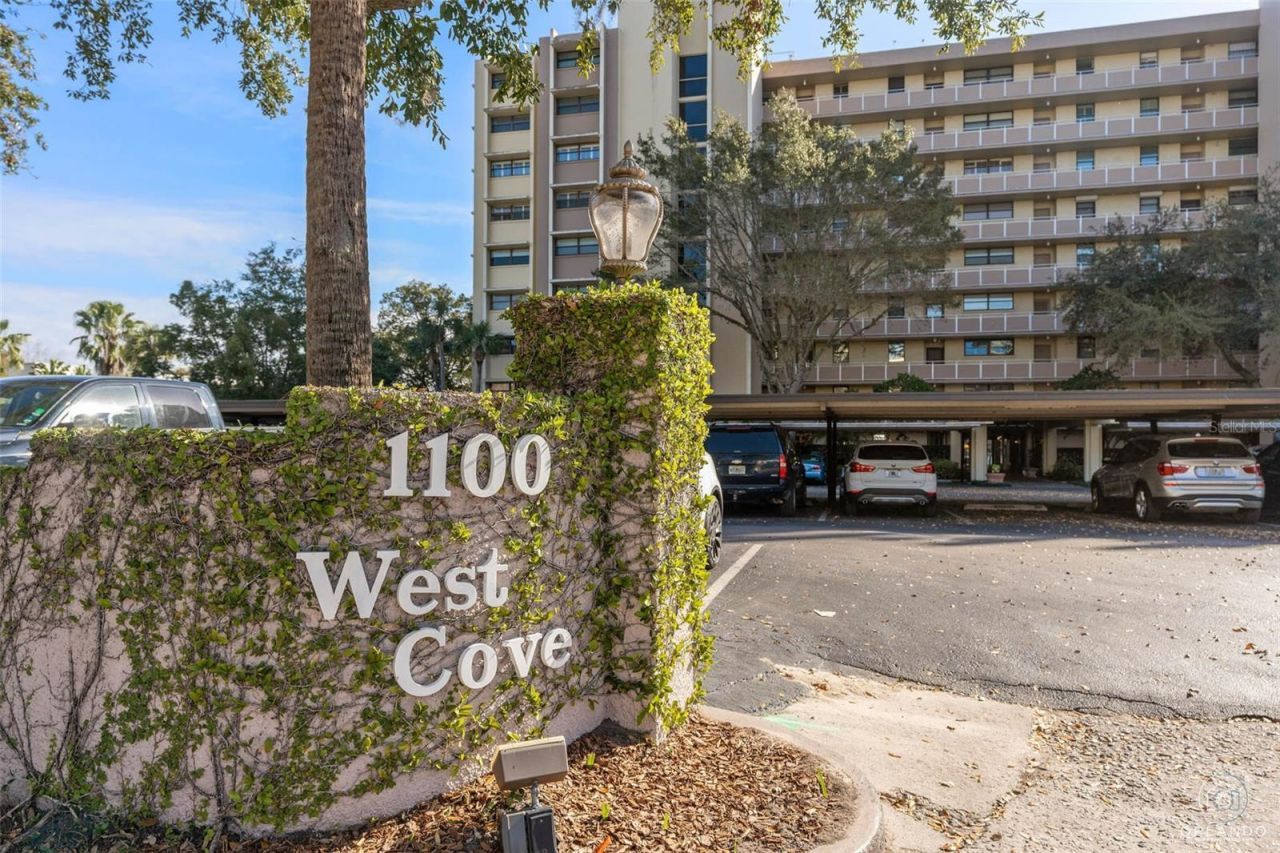
SUBDIVISIONWEST COVE
Property Description
Exquisitely remodeled, from top to bottom, 2 bdrm 2 bath luxury condo on Lake Maitland, the largest of the Winter Park Chain of Lakes. Enjoy panoramic lake views and unimaginable sunrises and space shuttles from your large balcony or sitting in your living room or kitchen or from your primary bedroom. Home features EVERYTHING NEW, electrical, plumbing, ductwork, fixtures, appliances; beautiful crown moldings, engineered wood floors, built-ins, spacious baths -- while located in the heart of Maitland walking distance to the Enzian, Lake Lilly, and several restaurants. Easy access to I-4 and major roads and a 5 minutes drive to shopping and restaurants on Winter Park's Park Avenue.Community features a clubhouse, fitness center, large pool and spa, kayak racks, patio and grilling area. Fee includes internet/cable; water, sewer, trash and on-site management. Enjoy condo living at its finest.
Property Features
Property Type: Residential - Condominium
Cooling: Central Air
Heating: Electric
Home Style: Contemporary
Lot Size: 0.21 Acres
Roof Type: Membrane
Stories: 9.0
Taxes: $4,561
Year Built: 1973
Amenities
Built-in Features
Crown Molding
Elevator
Living Room/Dining Room Combo
Open Floorplan
Primary Bedroom Main Floor
Solid Surface Counters
Window Treatments
Balcony
Courtyard
Outdoor Grill
Sidewalk
Feature Descriptions
Appliances: Cooktop, Dishwasher, Microwave, Refrigerator
Association Amenities: Cable TV, Clubhouse, Elevators, Fitness Center, Laundry, Lobby Key Required, Pool
Body of Water: LAKE MAITLAND
Community Features: Barbecue, Buyer Approval Required, Clubhouse, Community Mailbox, Deed Restrictions, Fitness Center, No Truck/RV/Motorcycle Parking, Pool, Sidewalks, Street Lights
Condo Fee: $772/ Monthly
Days on Site: 32
Directions: From Lee Road; proceed north on 1792 aka Orlando Av., into Maitland, proceed north to traffic light at Lake Av., and make a right just past light into complex West Cove. Park in guest parking along the roadside wall.
Exterior: Stucco
Flood Zone Code: X
Flooring: Hardwood
Foundation: Slab
Frontage Lake: 270
HOA Y/N: Yes
Home Warranty Y/N: No
Lot: City Limits, Landscaped, Near Public Transit, Sidewalk
Lot Dimensions: 0.21
Number of Pets: 1
Other Structures: Boat House
Ownership: Fee Simple
Parking: Covered
Parking Notes: Covered
Patio/Porch: Covered, Porch
Pets Allowed: Cats OK, Dogs OK, Number Limit
Pets Size: Small (16-35 Lbs.)
Pets Weight (Max): 25
Pool: In Ground
Property Attached Y/N: No
Property Sub-Type: Condominium
Sewer: Public Sewer
Showing Instructions: Sentri Lock Box, Call Before Showing, Call Listing Agent
Spa: In Ground
Special Sale Provisions: None
Special View Info: Water
Utilities: BB/HS Internet Available, Cable Connected, Electricity Connected, Fire Hydrant, Public, Water Connected
Vegetation: Mature Landscaping, Trees/Landscaped
Water: Public
Water Access: Lake, Lake - Chain of Lakes
Water Access Y/N: Yes
Waterfront Features: Lake Front, Lake Privileges, Skiing Allowed
Water View: Lake
Windows: Aluminum Frames, Shutters
Zoning: DMZD
Room Sizes
Great Room: 31x14
Primary Bedroom: 15x13
Bedroom 2: 12x12
Local Schools
High School: Winter Park High
Middle School: Maitland Middle
Listed By / Shown By
Listed By
Agency Name: BECK REALTY LLC
Agency Contact: 407-256-6369
Shown By
Agent Name: Leslie Russell Associate Broker/Consultant
Agent Phone: Cell: (215) 694-9169
Agency Title: RealtyMark

Estimate Your Payment
Estimated Payment
$ 1,890.17 per month $1,335.12 Principal & Interest $380.08 Property Tax $174.97 Homeowner's InsuranceChange Payment Information

Leslie Russell Associate Broker/Consultant
Office: (215) 376-4444 ext. 318
Cell: (215) 694-9169
Email Me


Member Participants (and their affiliated licensees, if applicable) shall indicate on their websites that IDX information is provided exclusively for consumers’ personal non-commercial use, that it may not be used for any purpose other than to identify prospective properties consumers may be interested in purchasing, that the data is deemed reliable but is not guaranteed by MLS GRID, and that the use of the MLS GRID Data may be subject to an end user license agreement prescribed by the Member Participant’s applicable MLS if any and as amended from time to time. MLS GRID may, at its discretion, require use of other disclaimers as necessary to protect Member Participant, and/or their MLS from liability.
Based on information submitted to the MLS GRID. All data is obtained from various sources and may not have been verified by broker or MLS GRID. Supplied Open House Information is subject to change without notice. All information should be independently reviewed and verified for accuracy. Properties may or may not be listed by the office/agent presenting the information.
Privacy Policy / DMCA Notice / ADA Accessibility


This site is hosted, designed and copyright
© 1994 - 2026 by
Delta Media Group, Inc. -- Patent Pending --
1100 S Orlando Avenue, Unit 306 | MLS# O6447927
This condo located at 1100 S Orlando Avenue, Unit 306, Maitland, FL 32751 is currently listed for sale with an asking price of $599,900. This property was built in 1973 and has 2 bedrooms and 2 full baths with 1125 sq. ft. S Orlando Avenue, Unit 306 is located in the WEST COVE subdivision. Search WEST COVE real estate on lrussell.realtymark.net today.