

BEDS3
BATHS3 full 1 partial
MLS#4061522
STATUS
PROPERTY TYPEResidential - Townhouse
Property Description
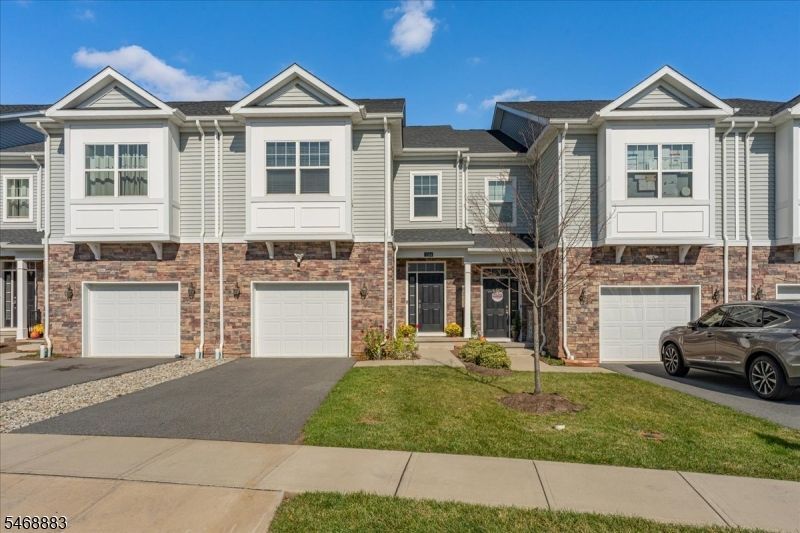
Welcome to this Rare Arcadia Model only 4 years young boasting apprx 2500 SqFt of Living Space featuring Custom Kitchen w/ Large Center Island, 42" Designer Shaker Cabinets w/ brushed Nickel Hardware, Granite Counters, S/S Appliances, custom Backsplash, Pantry & LED recessed Lights. Open Concept Bright & Sun-filled Living Room & Dining Room w/ Glass Sliders to Trex Deck, a perfect setting to enjoy the outdoors, Master Bedroom w/ En-suite Bath & Large Walk-in Closet, 2 additional Bedrooms w/ Guest Bath. Spacious Loft can be used as Office Space, Den or Sitting area. Full Finished Walk-out Basement w/ Full Bathroom & 2 separate Storage Rooms. Additional Features include High Efficiency Heating & Cooling Systems, 9Ft high Ceilings, LED recessed Lights, Double Pane Insulated Windows, built-in USB chargers in Kitchen & Bedrooms, Tankless Gas Water Heater, Hickory Harwood Floors, Level 2 Electric Vehicle Charger in Garage, Reverse osmosis (RO) drinking Water Purifier, MyQ Wi-Fi enabled Garage Door Openers & much more. Situated in professionally Manicured Grounds w/ Beautiful Landscaping. This unit has Private Backyard & ample Parking in the front. An absolute must see....
Property Features
Property Type: Residential - Townhouse
Basement: Yes
Basement: Finished, Full, Walkout
Cooling: 1 Unit, Central Air
Fuel Type: Gas-Natural
Garage: 1
Heating: 1 Unit, Forced Hot Air
Home Style: Townhouse-Interior, Multi Floor Unit
Roof Type: Asphalt Shingle
Taxes: $11,576
Amenities
Blinds
CODetect
FireExtg
CeilHigh
Shades
SmokeDet
StallShw
TubShowr
WlkInCls
Curbs
Deck
Gazebo
Patio
Sidewalk
ThrmlW&D
Feature Descriptions
Appliances: Carbon Monoxide Detector, Dishwasher, Dryer, Kitchen Exhaust Fan, Microwave Oven, Range/Oven-Gas, Refrigerator, Washer
Bath: Stall Shower
Days on Site: 11
Driveway: 1 Car Width, Additional Parking, Assigned, Blacktop
Exterior: Stone, Vinyl Siding
Flooring: Carpeting, Tile, Wood
Lot: Backs to Park Land, Open Lot
Parking Notes: Attached, DoorOpnr, InEntrnc, Oversize
Sewer: Public Sewer
Utilities: All Underground, Gas-Natural
Water: Public Water
Room Sizes
Primary: 15x14
Bedroom 2: 13x12
Bedroom 3: 12x11
Dining Room: 11x10
Family Room: 22x18
Kitchen: 14x13
Living Room: 16x13
Loft: 12x12
Foyer: 16x7
Local Schools
High School: SOMERVILLE
Middle School: CENTRAL
Elementary School: WHITON
Listed By / Shown By
Listed By
Agency Name: RE/MAX CLASSIC GROUP
Agency Contact: 908-698-4500
Shown By
Agent Name: Leslie Russell Associate Broker/Consultant
Agent Phone: Cell: (215) 694-9169
Agency Title: RealtyMark

Estimate Your Payment
Estimated Payment
$ 2,699.04 per month $1,533.42 Principal & Interest $964.67 Property Tax $200.96 Homeowner's InsuranceChange Payment Information

Leslie Russell Associate Broker/Consultant
Office: (215) 376-4444 ext. 318
Cell: (215) 694-9169
Email Me

Privacy Policy / DMCA Notice / ADA Accessibility


This site is hosted, designed and copyright
© 1994 - 2026 by
Delta Media Group, Inc. -- Patent Pending --
1104 Churchill Cir | MLS# 4061522
This townhouse located at 1104 Churchill Cir, Branchburg, NJ 08876 is currently listed for sale with an asking price of $689,000. This property has 3 bedrooms and 3 full and 1 partial baths. Search Branchburg real estate on lrussell.realtymark.net today.