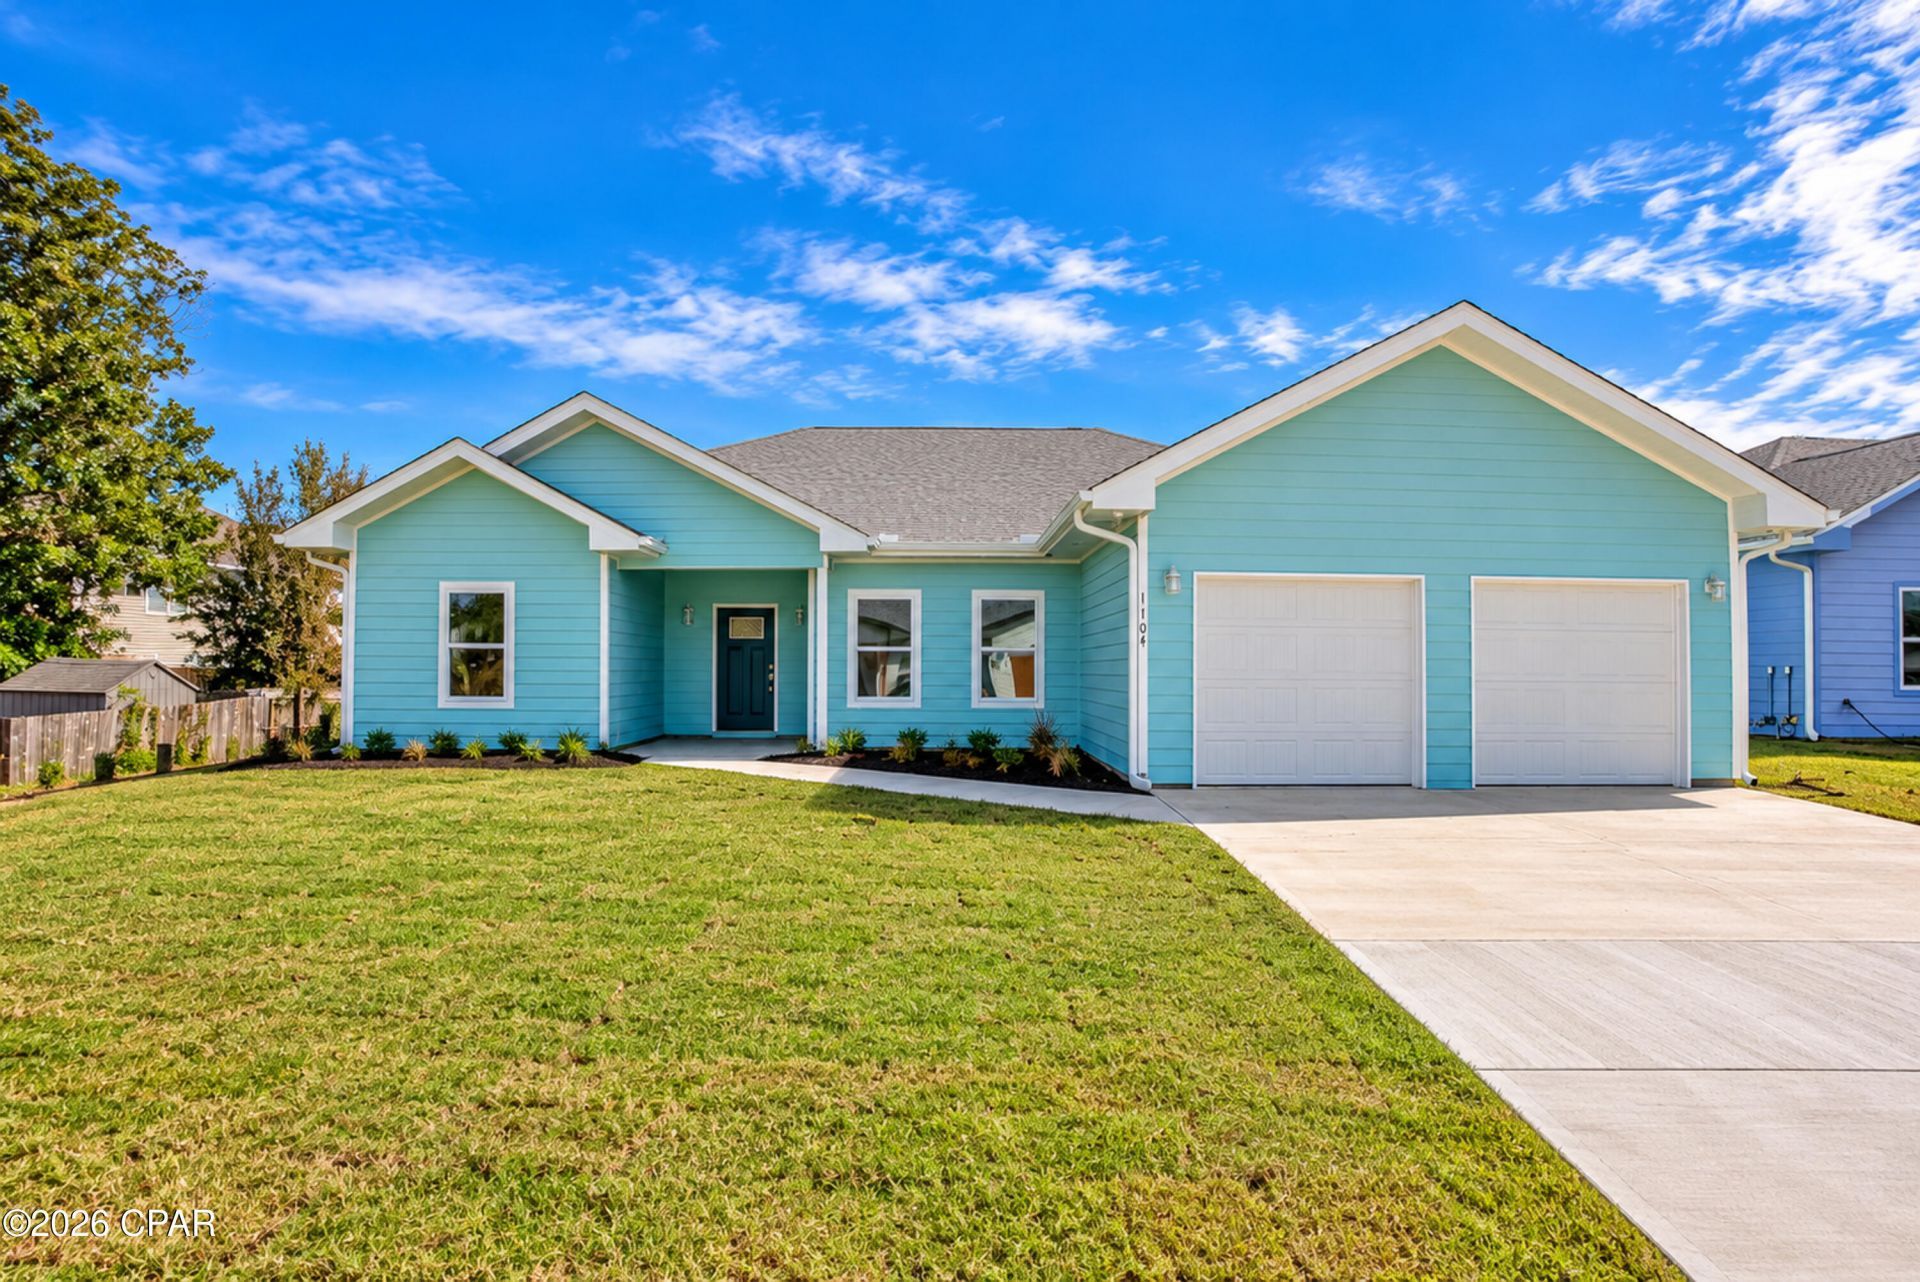


BEDS3
BATHS2 full 1 partial
SQUARE FEET1,848
MLS#797125
STATUSActive
PROPERTY TYPEResidential - Single Family
SUBDIVISIONCaroline Add Unit 2
Property Description
Welcome to your dream home! This brand-new, light-filled residence features a bright, open-concept floor plan designed for effortless daily living and entertaining. Key Features & Highlights: Chef-Inspired Gourmet Kitchen: Outfitted with crisp white shaker cabinetry, gold hardware, solid quartz countertops, a large center prep/dining island, stainless steel appliances, and a stylish gooseneck faucet. Spacious Open Living & Dining: Soaring vaulted ceilings accentuate the main living space, complete with dual ceiling fans, recessed LED lighting, elegant gold pendant light fixtures, and durable light-oak luxury vinyl plank flooring throughout. Bright & Airy Bedrooms: Generous bedroom spaces feature clean neutral tones, ceiling fans, high transom accent windows, and ample closet storage. Modern Bathrooms: Stylish contemporary finishes featuring quartz-topped white vanity cabinets, gold fixtures, and sleek modern bath enclosures. Indoor-Outdoor Flow: Sliding glass doors lead out from the main living area, offering easy access to the backyard and natural light throughout the home. Ready to move right in--schedule your private tour today!
Property Features
Property Type: Residential - Single Family
Cooling: Central Air
Garage: 2
Heating: Central, Electric
Home Style: Florida
Lot Size: 0.18 Acres
Roof Type: Shingle
Stories: 1.0
Taxes: $761
Year Built: 2026
Amenities
Double Vanity
Main Level Primary
Walk-In Closet(s)
Patio
Outdoor Shower
Feature Descriptions
Appliances: Electric Range, Electric Water Heater
Community Features: Short Term Rental Allowed
Days on Site: 11
Exterior: HardiPlank Type, Wood Frame
Fencing: Privacy
Flooring: Plank, Vinyl
Lot: Sprinkler System
Lot Dimensions: 111.0 ft x 72.0 ft
Parcel#: 18882-000-000
Parking: Paved
Parking Notes: Paved
Patio/Porch: Patio, Covered, Porch
Sewer: Public Sewer
Utilities: Electricity Available
Window: Double Pane Windows
Room Sizes
Laundry: 8.4 X 9.6 Level - First
Half Bath: 8.4 X 3.6 Level - First
Patio: 22 X 6 Level - First
Porch: 11 X 10.2 Level - First
Bonus Room: 9 X 13.1 Level - First
Full Bath: 8.4 X 7.1 Level - First
Bedroom: 11.1 X 14.4 Level - First
Bedroom: 11.1 X 14 Level - First
Primary Bathroom: 12 X 7 Level - First
Primary Bedroom: 15 X 15.2 Level - First
Dining Room: 8.6 X 14 Level - First
Kitchen: 14.6 X 13.4 Level - First
Living Room: 23 X 15 Level - First
Local Schools
High School: Bay
Middle School: Jinks
Elementary School: Northside
Listed By / Shown By
Listed By
Agency Name: Keller Williams Success Realty
Shown By
Agent Name: Leslie Russell Associate Broker/Consultant
Agent Phone: Cell: (215) 694-9169
Agency Title: RealtyMark

Estimate Your Payment
Estimated Payment
$ 1,168.48 per month $977.02 Principal & Interest $63.42 Property Tax $128.04 Homeowner's InsuranceChange Payment Information

Leslie Russell Associate Broker/Consultant
Office: (215) 376-4444 ext. 318
Cell: (215) 694-9169
Email Me

Privacy Policy / DMCA Notice / ADA Accessibility


This site is hosted, designed and copyright
© 1994 - 2026 by
Delta Media Group, Inc. -- Patent Pending --
1104 W 11th Street | MLS# 797125
This single family home located at 1104 W 11th Street, Panama City, FL 32401 is currently listed for sale with an asking price of $439,000. This property was built in 2026 and has 3 bedrooms and 2 full and 1 partial baths with 1848 sq. ft. W 11th Street is located in the Caroline Add Unit 2 subdivision. Search Caroline Add Unit 2 real estate on lrussell.realtymark.net today.