

BEDS2
BATHS1 full
SQUARE FEET1,100
MLS#PAMC2197286
STATUSACTIVE
PROPERTY TYPERental - Condominium
SUBDIVISIONGLADWYNE
SCHOOLLOWER MERION
Property Description
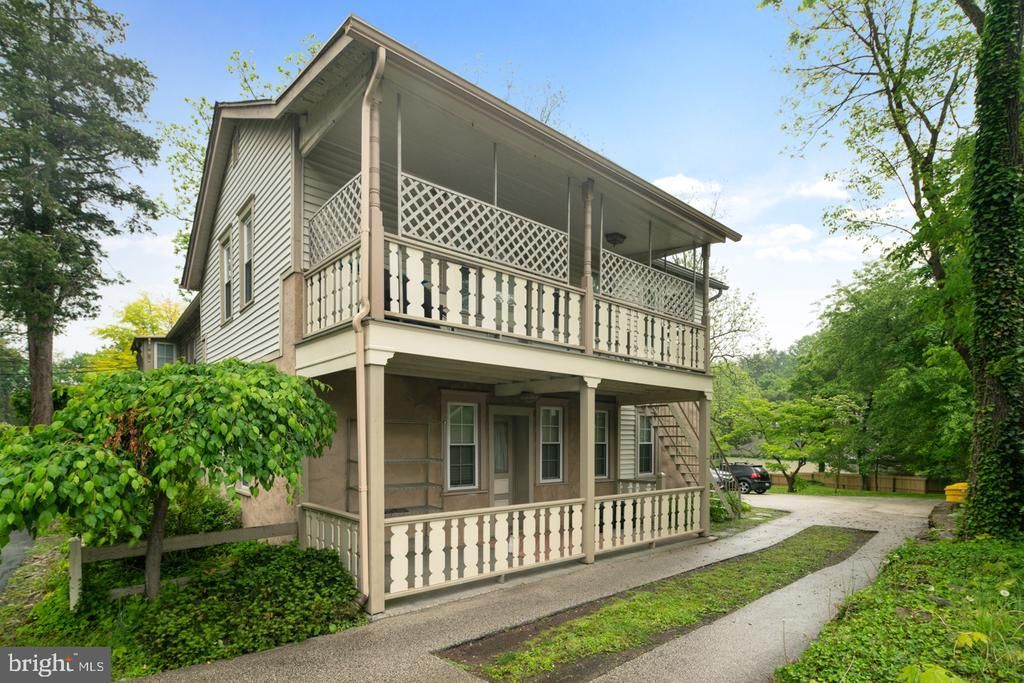
Welcome to 1107 Youngs Ford Rd, a charming place to call home, situated in Gladwyne, PA. This 2nd floor residence occupies its own section of a triplex, with two private entrances: one from the balcony that belongs to this unit alone, the other directly from the main street. Step inside to discover hardwood floors that extend throughout the living space. The functional floor plan comfortably incorporates two bedrooms and one bathroom, offering a balanced environment across the entire 1,100 square feet. The centerpiece of this space is an open kitchen and dining area designed for easy movement and connectivity. Multiple windows invite in natural light which dances on the kitchen island and any additional dining set up or furniture you add to this room. To maintain indoor comfort, the property features central air conditioning in addition to its heating system. Laundry is convenient - a stacked washer / dryer is steps from each bedroom. Outside, you'll enjoy a shared backyard and off-street parking complete with an EV charger. This Lower Merion rental is moments from Rolling Hill Park, Natural Lands' Saunders Woods Preserve, and the Village of Gladwyne with easy access to Center City, Conshohocken and King of Prussia.
Property Features
Property Type: Rental - Condominium
Cooling: Central A/C
Fuel Type: Electric
Heating: Baseboard - Electric
Home Style: Unit/Flat
Stories: 1.0
Year Built: 1920
Feature Descriptions
Additional Structures: Above Grade
Appliances: Oven/Range - Electric, Refrigerator, Washer/Dryer Stacked, Dishwasher, Disposal
Exterior: Mixed, Wood Siding, Stucco
Exterior: Fire Escape
Flooring: Hardwood
Interior: Additional Stairway, Combination Kitchen/Dining, Family Room Off Kitchen, Kitchen - Island, Wood Floors
Municipality: LOWER MERION TWP
Number of Rooms: 5
Parking Features: Parking Lot, Off Street, Electric Vehicle Charging Station(s), Paved Parking, Shared Driveway
Pet Restrictions: Case by Case Basis, Pet Addendum/Deposit, Number Limit
Rent Includes: Common Area Maintenance, Grounds Maintenance, Trash Removal, Snow Removal, Water, Sewer, Parking, HVAC Maint, Lawn Service
Sewer: Public Sewer
SQFT Above Finished: 1100
SQFT Total Finished: 1100
Structure Type: Unit/Flat/Apartment
Total Garage/Parking Spaces: 1
Units: 3
Utilities: Cable TV Available, Electric Available, Natural Gas Available, Water Available
Water: Public
Local Schools
High School: HARRITON
Middle School: BLACK ROCK
Elementary School: GLADWYNE
School District: LOWER MERION
Listed By / Shown By
Listed By
Agency Name: Compass Pennsylvania, LLC
Agency Phone: 6108223356
Shown By
Agent Name: Leslie Russell Associate Broker/Consultant
Agent Phone: Cell: (215) 694-9169
Agency Title: RealtyMark


Leslie Russell Associate Broker/Consultant
Office: (215) 376-4444 ext. 318
Cell: (215) 694-9169
Email Me

Privacy Policy / DMCA Notice / ADA Accessibility


This site is hosted, designed and copyright
© 1994 - 2026 by
Delta Media Group, Inc. -- Patent Pending --
1107 Youngs Ford | MLS# PAMC2197286
This property located at 1107 Youngs Ford, Gladwyne, PA 19035 is currently listed for rent with an asking price of $2,300 / Monthly. Youngs Ford is located within the LOWER MERION school district. Search Gladwyne real estate on lrussell.realtymark.net today.