

BEDS2
BATHS2 full
SQUARE FEET1,182
MLS#NJME2084924
STATUSACTIVE
PROPERTY TYPEResidential - Condominium
SUBDIVISIONCOLLECTION AT HOPEWELL
SCHOOLHOPEWELL VALLEY REGIONAL SCHOOLS
Property Description
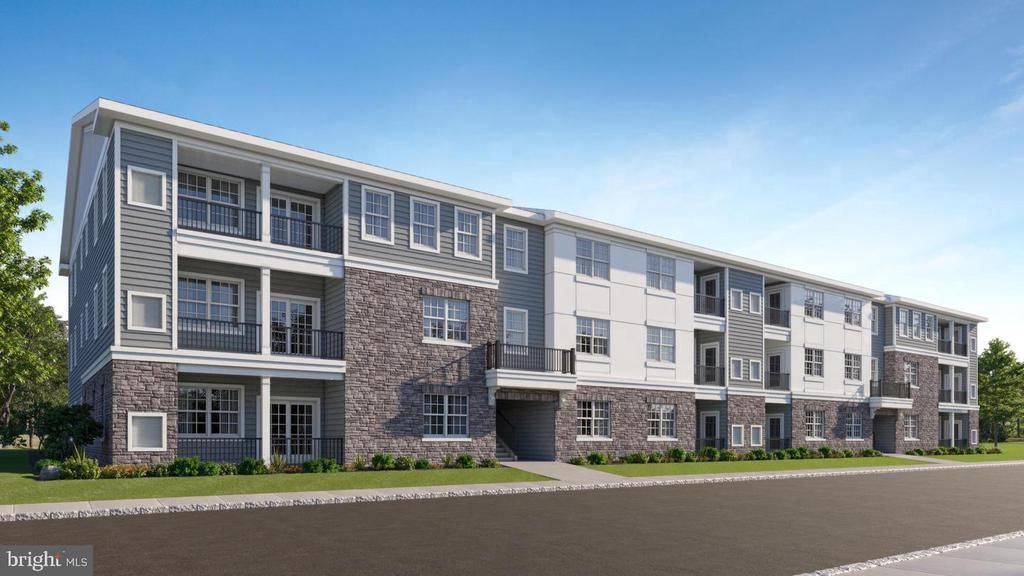
Your New Home Is Just Steps Away! Don't miss your chance to own a brand-new home in one of Hopewell's most convenient and desirable communities. These beautifully designed residences offer the perfect blend of low-maintenance living and modern style, featuring two bedrooms, two full baths, an open-concept layout, and a private balcony for relaxing or entertaining. Designer finishes include white shaker cabinetry, quartz countertops, stainless-steel appliances, stylish wood-look flooring, and an included washer and dryer. Beyond your front door, enjoy a truly walkable lifestyle with shopping, dining, and everyday conveniences just steps away. Residents also enjoy community amenities such as a dog park, community garden, playground, and EV charging stations. Located within the highly acclaimed Hopewell Valley Regional School District and just minutes from I-295, I-95, Route 1, and NJ Transit, this is an exceptional opportunity to enjoy a connected lifestyle with an easy commute. With limited February move-in opportunities available, now is the time to secure your new home before these sought-after homes are gone!
Property Features
Property Type: Residential - Condominium
Cooling: Central A/C
Fuel Type: Natural Gas
Heating: Forced Air
Stories: 1.0
Taxes: $0
Year Built: 2026
Feature Descriptions
Accessibility: Doors - Swing In, Level Entry - Main
Additional Structures: Above Grade
Appliances: Built-In Microwave, Dishwasher, Disposal, Dryer, Instant Hot Water, Oven/Range - Gas, Refrigerator, Stainless Steel Appliances, Washer, Water Heater - Tankless
Community Amenities: Common Grounds, Dog Park
Condo/Coop Fee: $0.00/Unknown
Days on Site: 19
Exterior: Combination, Vinyl Siding
HOA Fee: $379.00/Monthly
Municipality: HOPEWELL TWP
Number of Rooms: 5
Pet Restrictions: Cats OK, Dogs OK, Number Limit
Sewer: Public Sewer
SQFT Above Finished: 1182
SQFT Total Finished: 1182
Structure Type: Unit/Flat/Apartment
Water: Public
Local Schools
High School: CENTRAL H.S.
Middle School: TIMBERLANE M.S.
Elementary School: BEAR TAVERN
School District: HOPEWELL VALLEY REGIONAL SCHOOLS
Listed By / Shown By
Listed By
Agency Name: Lennar Sales Corp New Jersey
Agency Phone: 6093498258
Shown By
Agent Name: Leslie Russell Associate Broker/Consultant
Agent Phone: Cell: (215) 694-9169
Agency Title: RealtyMark

Estimate Your Payment
Estimated Payment
$ 1,057.21 per month $934.72 Principal & Interest $0.00 Property Tax (data not provided by mls) $122.50 Homeowner's InsuranceChange Payment Information

Leslie Russell Associate Broker/Consultant
Office: (215) 376-4444 ext. 318
Cell: (215) 694-9169
Email Me

Privacy Policy / DMCA Notice / ADA Accessibility


This site is hosted, designed and copyright
© 1994 - 2026 by
Delta Media Group, Inc. -- Patent Pending --
1108 Mary Ashby Way | MLS# NJME2084924
This condo located at 1108 Mary Ashby Way, Pennington, NJ 08534 is currently listed for sale with an asking price of $419,990. This property was built in 2026 and has 2 bedrooms and 2 full baths with 1182 sq. ft. Mary Ashby Way is located in the COLLECTION AT HOPEWELL subdivision within the HOPEWELL VALLEY REGIONAL SCHOOLS school district. Search COLLECTION AT HOPEWELL real estate on lrussell.realtymark.net today.