

BEDS2
BATHS2 full
SQUARE FEET1,211
MLS#O6455069
STATUSActive
PROPERTY TYPEResidential - Condominium
SUBDIVISIONC M WESTON
Property Description
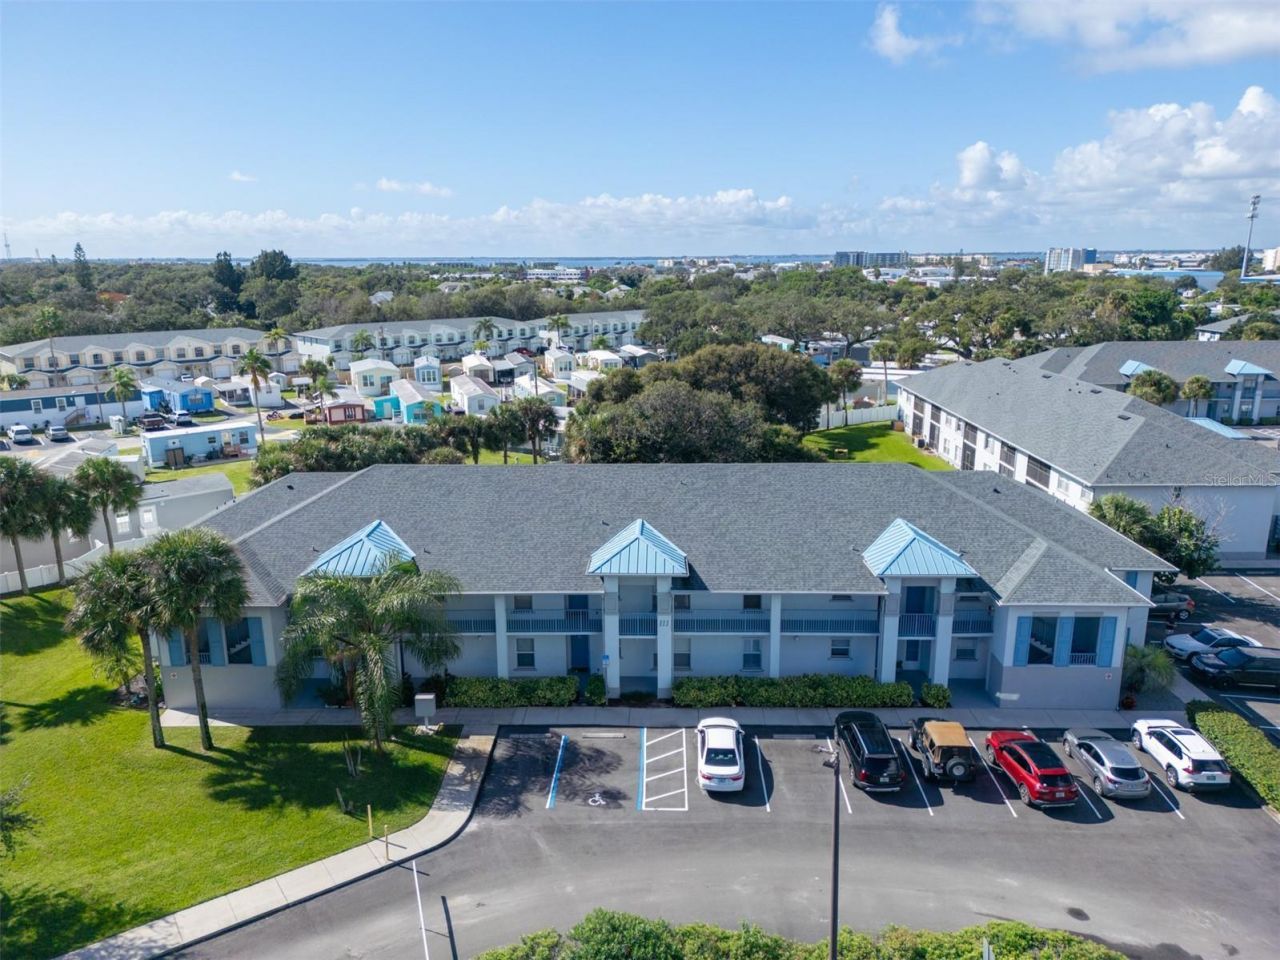
Easy coastal living starts here! This move-in-ready 2-bed, 2-bath second-floor condo offers an open layout with vaulted ceilings, tile & laminate flooring, and plenty of natural light. The bright kitchen features matching appliances, a breakfast bar, and a pantry. The spacious primary suite has a walk-in closet and en suite bath with a garden tub and separate tiled shower. Also enjoy a guest bath, in-unit washer/dryer, and a spacious storage closet. Unwind on the private screened balcony lanai with a relaxing view of green space, with a gorgeous tree for ample shade. Portside Villas is a pet-friendly gated community with a LOW HOA fee, heated pool, spa, and clubhouse. Blocks from the beach and minutes to Port Canaveral and the Kennedy Space Center. All buildings have newer roofs and exterior paint, and are exempt from structural inspection and remediation requirements! Pet-friendly with a 3-month minimum rental, it's ideal as an investment, seasonal getaway, or full-time beach retreat!
Property Features
Property Type: Residential - Condominium
Cooling: Central Air
Heating: Central, Electric
Lot Size: 0.10 Acres
Roof Type: Shingle
Stories: 2.0
Taxes: $2,759
Year Built: 2006
Amenities
Ceiling Fans(s)
Eat-in Kitchen
Walk-In Closet(s)
Balcony
Feature Descriptions
Appliances: Dryer, Microwave, Range, Refrigerator, Washer
Association Amenities: Clubhouse, Gated, Maintenance, Pool, Spa/Hot Tub
Community Features: Clubhouse, Gated Community - No Guard, Pool
Days on Site: 2
Directions: On 528 heading East, turn left on to W Central Blvd. Turn left on to N Atlantic Ave, then left into the subdivision. Continue straight into Portside Villas.
Exterior: Block, Concrete, Stucco
Flood Zone Code: X
Flooring: Laminate, Tile
Foundation: Block
HOA Fee: 405/ Monthly
HOA Y/N: Yes
Home Warranty Y/N: No
Hot Tub: Yes
Listing Terms: Cash, Conventional
Lot: Street Dead-End
Lot Dimensions: 0.1
Number of Pets: 2
Ownership: Fee Simple
Parking: Guest, Open
Parking Notes: Guest, Open
Patio/Porch: Rear Porch, Screened
Pets Allowed: Cats OK, Dogs OK, Number Limit, Size Limit
Pets Restrictions: 2 pets, 40lb max.
Pets Size: Medium (36-60 Lbs.)
Pool: In Ground, Heated
Property Attached Y/N: No
Property Sub-Type: Condominium
Security: Smoke Detector(s)
Sewer: Public Sewer
Showing Instructions: Supra Lock Box, Appointment Only, Gate Code Required, Lock Box Electronic, See Remarks, ShowingTime
Spa: Heated, In Ground
Special Sale Provisions: None
Utilities: Cable Available, Cable Connected, Electricity Available, Electricity Connected, Sewer Available, Sewer Connected, Water Available, Water Connected
Water: Public
Water Access Y/N: No
Zoning: 0414
Room Sizes
Primary Bedroom: 13.1x15
Primary Bathroom: 9.3x12
Kitchen: 8.1x11.9
Living Room: 14.6x14.11
Dining Room: 9.1x13.7
Bedroom 2: 11.4x12.3
Bathroom 2: 5.5x9.6
Laundry: 3.2x6
Balcony/Porch/Lanai: 9x11.9
Listed By / Shown By
Listed By
Agency Name: FLORIDA LIFESTYLE REALTY LLC
Agency Contact: 321-613-5922
Shown By
Agent Name: Leslie Russell Associate Broker/Consultant
Agent Phone: Cell: (215) 694-9169
Agency Title: RealtyMark

Estimate Your Payment
Estimated Payment
$ 959.91 per month $645.41 Principal & Interest $229.92 Property Tax $84.58 Homeowner's InsuranceChange Payment Information

Leslie Russell Associate Broker/Consultant
Office: (215) 376-4444 ext. 318
Cell: (215) 694-9169
Email Me


Member Participants (and their affiliated licensees, if applicable) shall indicate on their websites that IDX information is provided exclusively for consumers’ personal non-commercial use, that it may not be used for any purpose other than to identify prospective properties consumers may be interested in purchasing, that the data is deemed reliable but is not guaranteed by MLS GRID, and that the use of the MLS GRID Data may be subject to an end user license agreement prescribed by the Member Participant’s applicable MLS if any and as amended from time to time. MLS GRID may, at its discretion, require use of other disclaimers as necessary to protect Member Participant, and/or their MLS from liability.
Based on information submitted to the MLS GRID. All data is obtained from various sources and may not have been verified by broker or MLS GRID. Supplied Open House Information is subject to change without notice. All information should be independently reviewed and verified for accuracy. Properties may or may not be listed by the office/agent presenting the information.
Privacy Policy / DMCA Notice / ADA Accessibility


This site is hosted, designed and copyright
© 1994 - 2026 by
Delta Media Group, Inc. -- Patent Pending --
111 Portside Avenue , Unit 204 | MLS# O6455069
This condo located at 111 Portside Avenue , Unit 204, Cape Canaveral, FL 32920 is currently listed for sale with an asking price of $290,000. This property was built in 2006 and has 2 bedrooms and 2 full baths with 1211 sq. ft. Portside Avenue , Unit 204 is located in the C M WESTON subdivision. Search C M WESTON real estate on lrussell.realtymark.net today.