

BEDS3
BATHS2 full
SQUARE FEET2,197
MLS#NJCD2128892
STATUSACTIVE
PROPERTY TYPEResidential - Single Family
SUBDIVISIONNEWTON LAKE
SCHOOLHADDON TOWNSHIP PUBLIC SCHOOLS
Property Description
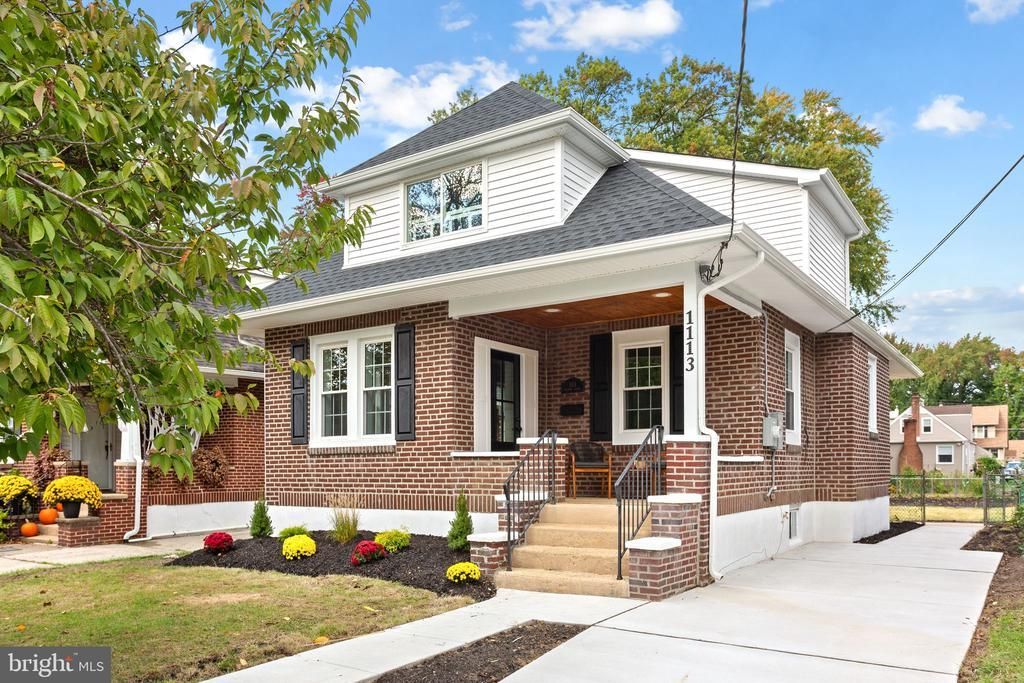
OPEN HOUSE Sunday, Novemeber 8th (12:00-2:00 p.m.) Take advantage of this awesome $30,000 price adjustment...seller wants you to come appreciate this breath of fresh air in this beautifully renovated 3-bedroom, 2-full-bath home offering the perfect blend of classic charm and modern updates throughout! From the moment you arrive, you’ll appreciate the attractive brick exterior, fresh landscaping, and inviting covered front porch featuring a beautiful wood ceiling and plenty of space to relax. Step inside to discover a bright and airy interior, featuring 2,197 sq. ft., neutral paint colors, beautiful wood-look flooring, recessed lighting, and an open floor plan designed for today’s lifestyle. The stunning new Kitchen features white shaker-style cabinetry with gold hardware, quartz countertops, stylish tile backsplash, stainless steel appliances, gas cooking, and plenty of cabinet and counter space. The Kitchen opens seamlessly to the Dining Area and spacious Living Room, creating a wonderful layout for everyday living and entertaining. The first floor also features two nicely sized Bedrooms and a beautifully updated full Hall Bathroom with a tiled tub/shower combination and modern fixtures. The second floor is dedicated to the expanded Primary Suite, offering a spacious retreat with vaulted ceilings, a ceiling fan, and an oversized walk-in closet complete with built-in closet organizers providing plenty of shelving and hanging space. The private Ensuite Bathroom features a double-sink vanity, gold fixtures, and a gorgeous tiled walk-in shower with glass enclosure. At the top of the staircase, for total convenience, you’ll find the Laundry Closet with double doors for easy living. Need even more room? The beautifully finished Basement offers an abundance of additional living space with new carpeting, recessed lighting, and several versatile areas that could be used as a Recreation Room, Home Office, Exercise Area, or Playroom. An additional finished room and separate Utility Room provide even more flexibility and storage. Completely waterproofed with sump pump, hot water heater, and nice size storage room. Additional highlights include updated bathrooms with beautiful tilework and modern fixtures, stylish lighting throughout, all new windows and doors, including interior doors and hardware, gas heater, central air, a concrete driveway, and a nicely landscaped exterior. Beautifully renovated and ready for its new owners, this Haddon Township home is conveniently located just a block from the Junior/Senior High School, Camden County Park around Newton Lake, shopping, dining, and major roadways. Don’t miss your opportunity to make this wonderful home your own!
Property Features
Property Type: Residential - Single Family
Basement: Yes
Basement: Full, Fully Finished
Cooling: Central A/C
Fuel Type: Natural Gas
Heating: Forced Air
Home Style: Bungalow
Lot Size: 0.13 Acres
Roof Type: Architectural Shingle
Stories: 1.5
Taxes: $8,639
Year Built: 1930
Feature Descriptions
Additional Structures: Above Grade, Below Grade
Days on Site: 24
Exterior: Brick
Lot Dimensions: 0.13 Acre(S)
Municipality: HADDON TWP
Parking Features: Concrete Driveway
Parking Notes: 2 Total Parking Spaces
Rooms: Living Room, Dining Room, Primary Bedroom, Bedroom 2,Bedroom 3,Kitchen, Recreation Room, Bonus Room, Primary Bathroom
Sewer: Public Sewer
SQFT Above Finished: 2197
SQFT Total Finished: 2197
Structure Type: Detached
Total Garage/Parking Spaces: 2
Water: Public
Room Sizes
Living Room: 17 x 11 Level - Main
Dining Room: 10 x 9 Level - Main
Kitchen: 14 x 10 Level - Main
Bedroom 2: 14 x 11 Level - Main
Bedroom 3: 13 x 11 Level - Main
Primary Bedroom: 17 x 14 Level - Upper 1
Primary Bathroom: 9 x 8 Level - Upper 1
Primary Bedroom: 18 x 7 Level - Upper 1
Recreation Room: 23 x 23 Level - Lower 1
Bonus Room: 11 x 9 Level - Lower 1
Local Schools
High School: HADDON TOWNSHIP H.S.
Elementary School: LOCAL
School District: HADDON TOWNSHIP PUBLIC SCHOOLS
Listed By / Shown By
Listed By
Agency Name: BHHS Fox & Roach - Haddonfield
Agency Phone: 8564282600
Shown By
Agent Name: Leslie Russell Associate Broker/Consultant
Agent Phone: Cell: (215) 694-9169
Agency Title: RealtyMark

Estimate Your Payment
Estimated Payment
$ 2,393.88 per month $1,480.00 Principal & Interest $719.92 Property Tax $193.96 Homeowner's InsuranceChange Payment Information

Leslie Russell Associate Broker/Consultant
Office: (215) 376-4444 ext. 318
Cell: (215) 694-9169
Email Me

Privacy Policy / DMCA Notice / ADA Accessibility


This site is hosted, designed and copyright
© 1994 - 2026 by
Delta Media Group, Inc. -- Patent Pending --
1113 Belmont Avenue | MLS# NJCD2128892
This single family home located at 1113 Belmont Avenue, Haddon Township, NJ 08108 is currently listed for sale with an asking price of $665,000. This property was built in 1930 and has 3 bedrooms and 2 full baths with 2197 sq. ft. Belmont Avenue is located in the NEWTON LAKE subdivision within the HADDON TOWNSHIP PUBLIC SCHOOLS school district. Search NEWTON LAKE real estate on lrussell.realtymark.net today.