

BEDS3
BATHS2 full 1 partial
MLS#4056979
STATUS
PROPERTY TYPEResidential - Single Family
Property Description
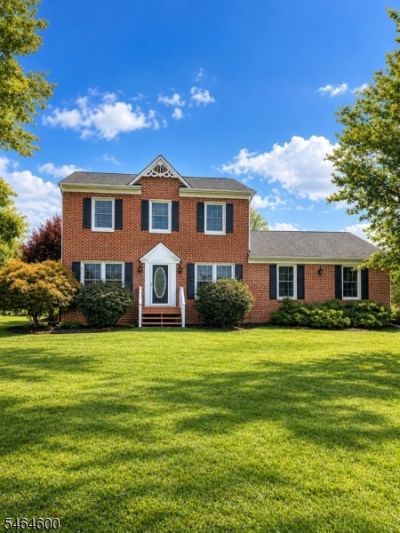
Pride of ownership is immediately evident in this lovely 3-bedroom, 2.5-bath home set on 3 peaceful acres in Kingwood Township! Step onto the newly painted deck and through the sliding glass doors into the inviting first-floor living and dining area, which flows into the country kitchen. Hardwood floors and abundant natural light create a warm, spacious feel. Just around the corner, the den offers flexible space for a home office, additional living area, or quiet retreat. A convenient half bath/laundry room and access to the fully insulated two-car garage complete the first floor.Upstairs, you'll find a spacious primary suite with ensuite bath, two additional bedrooms, and a second full bath. Natural-toned carpeting and blinds throughout provide comfortable, easy living. The home was thoughtfully renovated approximately 10 years ago and has continued to benefit from recent improvements, including stainless steel appliances, an under-sink water filter, whole-home water softener, natural gas heating, and central air.The full basement offers excellent potential for additional finished space. Conveniently located just outside charming Frenchtown, this property offers a wonderful blend of peaceful country living and easy access to nearby amenities. Owner financing at 5.5 % available for qualified candidates! This one's a must see!
Property Features
Property Type: Residential - Single Family
Basement: Yes
Basement: Full
Cooling: 1 Unit, Attic Fan, Central Air
Fuel Type: Gas-Natural
Garage: 2
Heating: 1 Unit, Auxiliary Electric Heat, Forced Hot Air
Home Style: Colonial
Lot Size: 3.00 Acres
Roof Type: Asphalt Shingle
Taxes: $8,511
Year Built: 1992
Amenities
Blinds
Carbon Monoxide Detector
Smoke Detector
Deck
Storage Shed
Feature Descriptions
Appliances: Carbon Monoxide Detector, Dishwasher, Dryer, Kitchen Exhaust Fan, Microwave Oven, Range/Oven-Electric, Refrigerator, Washer, Water Filter, Water Softener-Own
Bath: Tub Shower
Days on Site: 33
Driveway: Driveway-Exclusive, Gravel
Exterior: Brick
Flooring: Carpeting, Wood
Handicap: No
Lot Dimensions: 3.00 acre(s)
Outbuilding(s): Yes
Parking Notes: Attached Garage
Sewer: Septic
Utilities: Electric, Gas-Natural
Water: Well
Local Schools
High School: DEL.VALLEY
Middle School: KINGWOOD
Elementary School: KINGWOOD
Listed By / Shown By
Listed By
Agency Name: COLDWELL BANKER REALTY
Agency Contact: 908-334-7128
Shown By
Agent Name: Leslie Russell Associate Broker/Consultant
Agent Phone: Cell: (215) 694-9169
Agency Title: RealtyMark

Estimate Your Payment
Estimated Payment
$ 2,345.45 per month $1,446.62 Principal & Interest $709.25 Property Tax $189.58 Homeowner's InsuranceChange Payment Information

Leslie Russell Associate Broker/Consultant
Office: (215) 376-4444 ext. 318
Cell: (215) 694-9169
Email Me

Privacy Policy / DMCA Notice / ADA Accessibility


This site is hosted, designed and copyright
© 1994 - 2026 by
Delta Media Group, Inc. -- Patent Pending --
1114 State Highway12 | MLS# 4056979
This single family home located at 1114 State Highway12, Kingwood, NJ 08825 is currently listed for sale with an asking price of $650,000. This property was built in 1992 and has 3 bedrooms and 2 full and 1 partial baths. Search Kingwood real estate on lrussell.realtymark.net today.