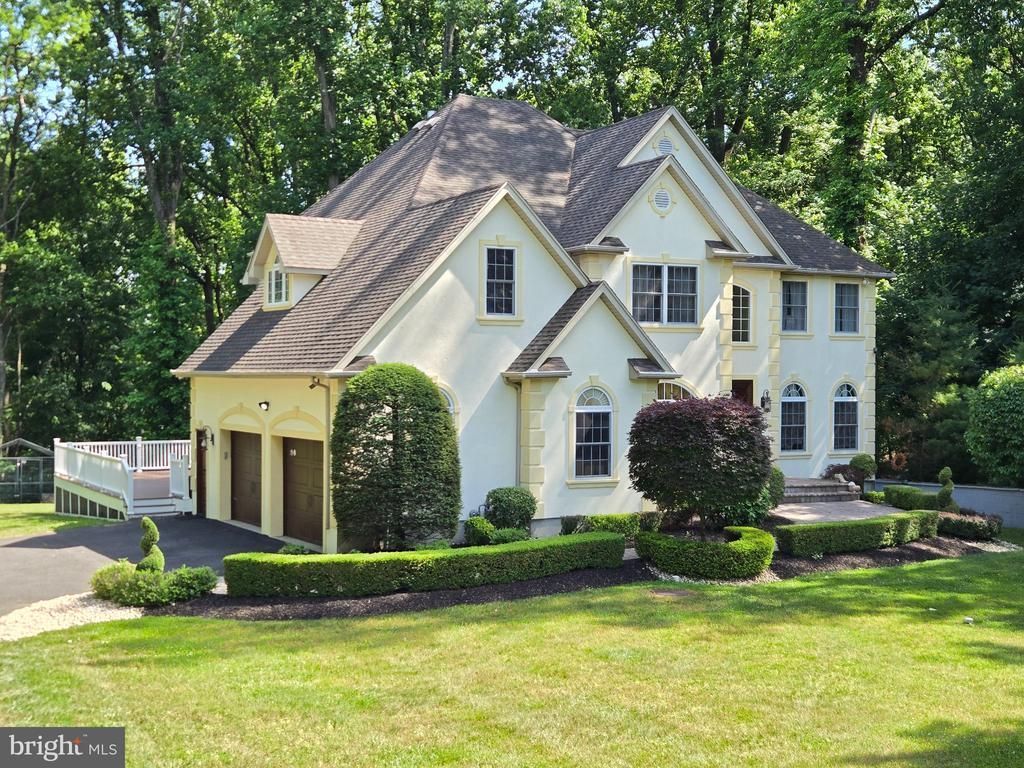


BEDS5
BATHS3 full 1 partial
SQUARE FEET4,385
MLS#NJMM2004896
STATUSACTIVE UNDER CONTRACT
PROPERTY TYPEResidential - Single Family
SUBDIVISIONMORGANVILLE
SCHOOLMARLBORO TOWNSHIP BOARD OF EDUCATION
Property Description
Morganville location. Elite custom-built home with fully finished walk-out lower-level au pair/care-giver suite offering 4,385 sqft of finished living space on approximately 1.67 acres. The 3,093 sqft main residence features 4-5 above-grade bedrooms, including a first-floor bedroom/den, with 4 bedrooms and 2 full baths upstairs. Dramatic two-story spaces, imported Italian double doors, marble foyer, floor-to-ceiling windows, 2 fireplaces, 2 custom kitchens and expansive primary suite with heated bath floor distinguish the home. A 1,292 sqft finished walk-out lower level offers exceptional flexibility for extended family, nanny or caregiver use, with private exterior access, full kitchen featuring imported Italian cabinetry, family room, full bath with spa shower and 2 additional rooms. Additional features include a large deck with room for a pool, 2-car garage, 3-zone hot-water baseboard heat with separate zoned A/C in the main residence, an independent forced-air heating/cooling system for the lower level, and Reverse Osmosis water treatment. Floor plans included; survey available, room for a pool. Measurements approximate.
Property Features
Property Type: Residential - Single Family
Basement: Yes
Basement: Fully Finished, Heated, Garage Access
Cooling: Central A/C
Fireplaces: 2
Fuel Type: Natural Gas
Garage: 2
Heating: Zoned, Forced Air, Baseboard - Electric
Home Style: Colonial
Lot Size: 1.70 Acres
Roof Type: Shingle
Stories: 2.0
Taxes: $16,639
Year Built: 2004
Feature Descriptions
Additional Structures: Above Grade, Below Grade
Appliances: Dishwasher, Intercom, Microwave, Refrigerator, Trash Compactor
Fencing: Decorative
Fireplace: Wood, Gas/Propane
Interior: Attic,2nd Kitchen, Family Room Off Kitchen, Walk-in Closet(s), Ceiling Fan(s)
Location: Rural
Lot: Backs to Trees, Irregular, Partly Wooded
Lot Dimensions: 1.70 Acre(S)
Municipality: MARLBORO TWP
Number of Rooms: 8
Parking Features: Asphalt Driveway
Parking Notes: 4 Total Parking Spaces
Sewer: Private Septic Tank
Special View Info: Trees/Woods
SQFT Above Finished: 3093
SQFT Below Finished: 1292
SQFT Total Finished: 4385
Structure Type: Detached
Total Garage/Parking Spaces: 4
Water: Well
Windows: Screens
Wooded: Yes
Local Schools
School District: MARLBORO TOWNSHIP BOARD OF EDUCATION
Listed By / Shown By
Listed By
Agency Name: Zweet Zpot Real Estate
Agency Phone: 6097919594
Shown By
Agent Name: Leslie Russell Associate Broker/Consultant
Agent Phone: Cell: (215) 694-9169
Agency Title: RealtyMark

Estimate Your Payment
Estimated Payment
$ 4,472.71 per month $2,728.54 Principal & Interest $1,386.58 Property Tax $357.58 Homeowner's InsuranceChange Payment Information

Leslie Russell Associate Broker/Consultant
Office: (215) 376-4444 ext. 318
Cell: (215) 694-9169
Email Me

Privacy Policy / DMCA Notice / ADA Accessibility


This site is hosted, designed and copyright
© 1994 - 2026 by
Delta Media Group, Inc. -- Patent Pending --
112 Beacon Hill Road | MLS# NJMM2004896
This single family home located at 112 Beacon Hill Road, Morganville, NJ 07751 is currently listed for sale with an asking price of $1,226,000. This property was built in 2004 and has 5 bedrooms and 3 full and 1 partial baths with 4385 sq. ft. Beacon Hill Road is located in the MORGANVILLE subdivision within the MARLBORO TOWNSHIP BOARD OF EDUCATION school district. Search MORGANVILLE real estate on lrussell.realtymark.net today.