

BEDS3
BATHS1 full 1 partial
SQUARE FEET1,254
MLS#NJCD2127700
STATUSACTIVE
PROPERTY TYPEResidential - Single Family
SCHOOLMAGNOLIA BOROUGH PUBLIC SCHOOLS
Property Description
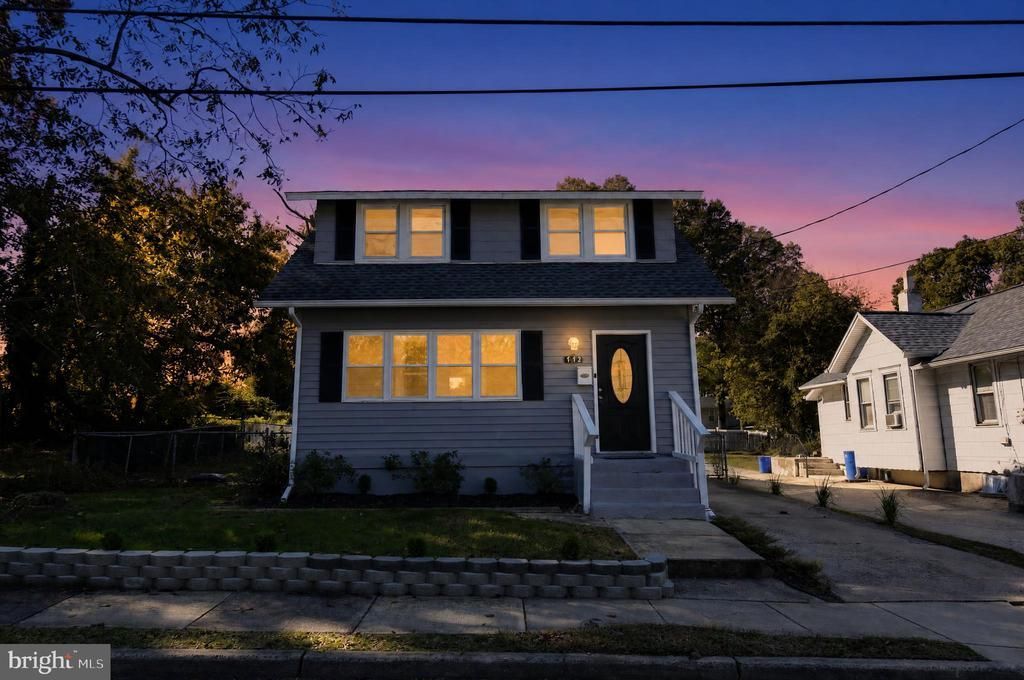
**UP TO $30,000 IN DOWN PAYMENT ASSISTANCE MAY BE AVAILABLE TO QUALIFIED BUYERS! Ask your agent/listing agent for program details and eligibility requirements.**There’s something about a home that gives you room to settle in, spread out, and make everyday life feel a little easier—and 112 N King Street does just that. Start your morning on the enclosed front porch, create a comfortable gathering space in the living room, and enjoy having a separate dining room for everything from weeknight dinners to holiday meals. The refreshed interior features LVP flooring, fresh paint, and an updated staircase and banister, giving the home a clean, welcoming feel. The kitchen is equipped with a gas range and refrigerator, while the bonus room just beyond it gives you options. Think home office, pantry, mudroom, hobby space, or the extra storage you always wish you had. Upstairs, three nicely sized bedrooms provide room to create spaces that fit your life, along with a spacious full bathroom. Downstairs, the partially finished basement adds even more flexibility for a game room, workout area, movie space, or casual hangout, with a separate laundry area and convenient side-door access. And then there’s the backyard. The large fenced yard gives you room for summer cookouts, a garden, a play area, pets, or simply a quiet place to unwind at the end of the day. With a private driveway, gas heat, a newer roof and water heater, and several recent updates already completed, this is a home ready for its next chapter.
Property Features
Property Type: Residential - Single Family
Basement: Yes
Basement: Interior Access
Cooling: Central A/C
Fuel Type: Natural Gas
Heating: Forced Air
Home Style: Colonial
Lot Size: 0.23 Acres
Roof Type: Shingle
Stories: 2.0
Taxes: $6,010
Year Built: 1925
Feature Descriptions
Accessibility: 2+ Access Exits
Additional Structures: Above Grade
Appliances: Oven/Range - Gas, Refrigerator, Stainless Steel Appliances, Water Heater
Exterior: Sidewalks
Fencing: Chain Link
Interior: Bathroom - Tub Shower, Ceiling Fan(s), Floor Plan - Traditional, Formal/Separate Dining Room, Recessed Lighting
Lot Dimensions: 0.23 Acre(S)
Municipality: MAGNOLIA BORO
Number of Rooms: 8
Parking Features: Asphalt Driveway
Parking Notes: 2 Total Parking Spaces
Pet Restrictions: No Pet Restrictions
Rooms: Living Room, Dining Room, Primary Bedroom, Bedroom 2,Kitchen, Basement, Other, Utility Room, Efficiency (Additional), Bathroom 1,Bathroom 3,Half Bath
Sewer: Public Sewer
SQFT Above Finished: 1254
SQFT Total Finished: 1254
Structure Type: Detached
Total Garage/Parking Spaces: 2
Water: Public
Room Sizes
Bathroom 1: 9 x 7 Level - Upper 1
Primary Bedroom: 11 x 12 Level - Upper 1
Bedroom 2: 11 x 10 Level - Upper 1
Bathroom 3: 9 x 12 Level - Upper 1
Dining Room: 12 x 13 Level - Main
Efficiency (Additional): 9 x 13 Level - Main
Kitchen: 12 x 7 Level - Main
Living Room: 21 x 11 Level - Main
Other: 21 x 6 Level - Main
Basement: 20 x 16 Level - Lower 1
Utility Room: 20 x 7 Level - Lower 1
Local Schools
School District: MAGNOLIA BOROUGH PUBLIC SCHOOLS
Listed By / Shown By
Listed By
Agency Name: Quarterman Realty Group Inc.
Agency Phone: 8562832338
Shown By
Agent Name: Leslie Russell Associate Broker/Consultant
Agent Phone: Cell: (215) 694-9169
Agency Title: RealtyMark

Estimate Your Payment
Estimated Payment
$ 1,306.35 per month $712.18 Principal & Interest $500.83 Property Tax $93.33 Homeowner's InsuranceChange Payment Information

Leslie Russell Associate Broker/Consultant
Office: (215) 376-4444 ext. 318
Cell: (215) 694-9169
Email Me

Privacy Policy / DMCA Notice / ADA Accessibility


This site is hosted, designed and copyright
© 1994 - 2026 by
Delta Media Group, Inc. -- Patent Pending --
112 King Street N | MLS# NJCD2127700
This single family home located at 112 King Street N, Magnolia, NJ 08049 is currently listed for sale with an asking price of $320,000. This property was built in 1925 and has 3 bedrooms and 1 full and 1 partial baths with 1254 sq. ft. King Street N is located within the MAGNOLIA BOROUGH PUBLIC SCHOOLS school district. Search Magnolia real estate on lrussell.realtymark.net today.