

BEDS4
BATHS2 full
SQUARE FEET1,650
MLS#NJCD2126168
STATUSACTIVE
PROPERTY TYPERental - Single Family
SUBDIVISIONKINGSTON
SCHOOLCHERRY HILL TOWNSHIP PUBLIC SCHOOLS
Property Description
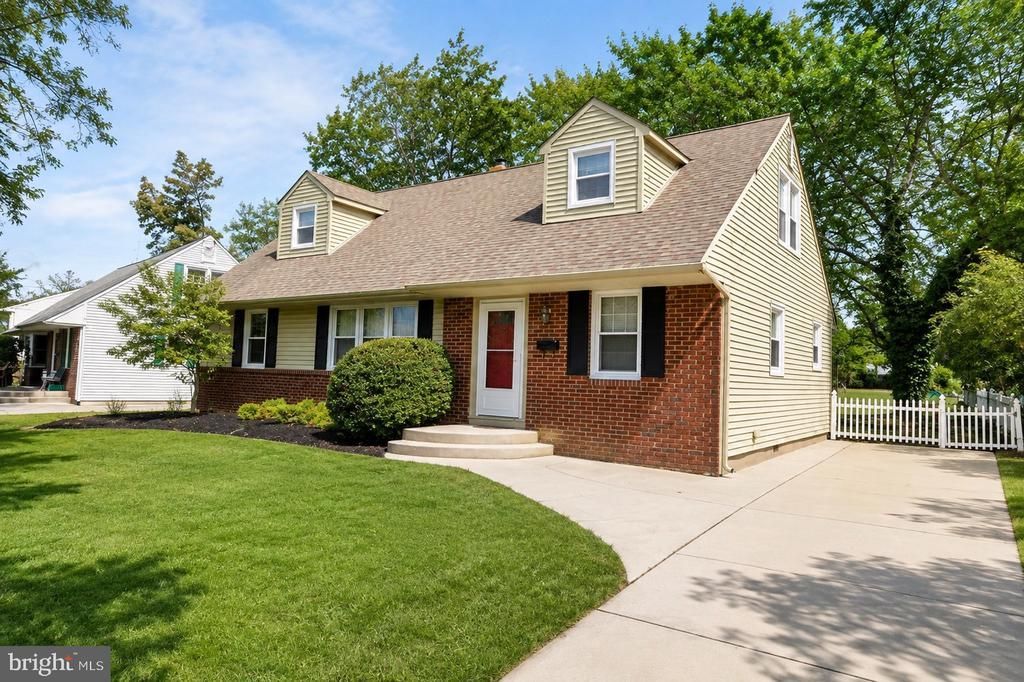
Welcome home! This 4-bedroom, 2-full-bath Cape Cod boasts amazing curb appeal with a classic brick front, perfectly situated in the Brookfield community with easy access to major roadways, shopping, and restaurants. Enjoy true 2-story living with two bedrooms and a full bath on each level. The first floor features gleaming hardwood flooring throughout the main living areas, an open and airy living room that flows into a formal dining room, and an eat-in kitchen equipped with custom tile flooring, a gas stove, dishwasher, and built-in microwave. Warm wood countertops and upgraded recessed lighting add a stylish finishing touch. Step outside to an oversized rear slider overlooking the brick paver patio and deep, fenced-in yard — perfect for entertaining or relaxing.
Property Features
Property Type: Rental - Single Family
Cooling: Central A/C
Fuel Type: Natural Gas
Heating: Forced Air
Home Style: Cape Cod
Lot Size: 0.26 Acres
Stories: 2.0
Year Built: 1960
Feature Descriptions
Additional Structures: Above Grade, Below Grade
Days on Site: 65
Exterior: Frame
Lot Dimensions: 0.26 Acre(S)
Municipality: CHERRY HILL TWP
Pet Restrictions: Case by Case Basis
Rent Includes: None
Sewer: Public Sewer
SQFT Above Finished: 1650
SQFT Total Finished: 1650
Structure Type: Detached
Water: Public
Local Schools
School District: CHERRY HILL TOWNSHIP PUBLIC SCHOOLS
Listed By / Shown By
Listed By
Agency Name: SERHANT. New Jersey LLC
Agency Phone: 9733155959
Shown By
Agent Name: Leslie Russell Associate Broker/Consultant
Agent Phone: Cell: (215) 694-9169
Agency Title: RealtyMark


Leslie Russell Associate Broker/Consultant
Office: (215) 376-4444 ext. 318
Cell: (215) 694-9169
Email Me

Privacy Policy / DMCA Notice / ADA Accessibility


This site is hosted, designed and copyright
© 1994 - 2026 by
Delta Media Group, Inc. -- Patent Pending --
112 Sunnybrook Road | MLS# NJCD2126168
This property located at 112 Sunnybrook Road, Cherry Hill, NJ 08034 is currently listed for rent with an asking price of $3,200 / Monthly. Sunnybrook Road is located within the CHERRY HILL TOWNSHIP PUBLIC SCHOOLS school district. Search Cherry Hill real estate on lrussell.realtymark.net today.