

BEDS5
BATHS2 full 1 partial
SQUARE FEET2,639
MLS#PACE2521108
STATUSACTIVE
PROPERTY TYPEResidential - Single Family
SCHOOLSTATE COLLEGE AREA
Property Description
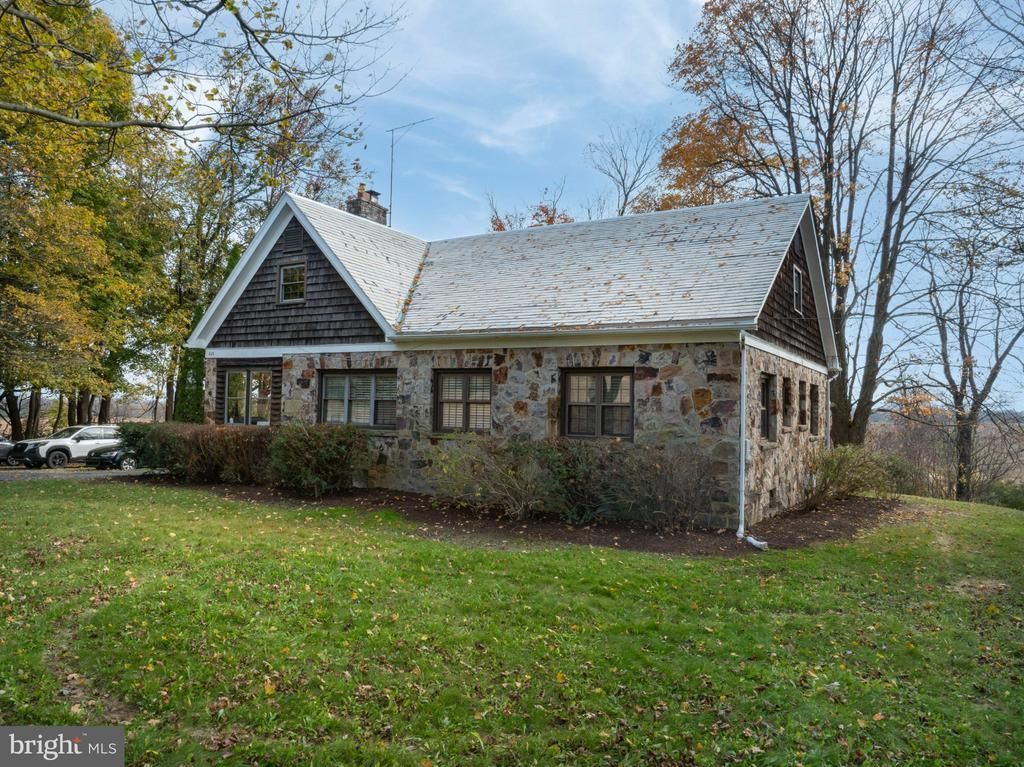
Discover the charm of country living at 1120 Halfmoon Valley Road, where picturesque farmland, timeless character, and everyday convenience come together. Set on a one-acre parcel surrounded by the scenic agricultural landscape of Halfmoon Valley, this charming stone farmhouse offers a peaceful retreat just minutes from State College. With five bedrooms and two-and-a-half bathrooms, the home provides ample space and versatility, complemented by the warmth and character of its traditional architecture. The distinctive stone exterior, shingle accents, and cottage-inspired details create an inviting first impression, while thoughtful maintenance and updates help preserve the home's appeal. Outside, enjoy the beauty of the surrounding countryside, mature trees, and open farmland that create a truly picturesque setting. Despite its tranquil rural atmosphere, the property is located less than a 10-minute drive from the shopping, dining, and everyday conveniences of North Atherton. A wonderful opportunity to enjoy the charm and simplicity of countryside living without sacrificing proximity to State College.
Property Features
Property Type: Residential - Single Family
Basement: Yes
Basement: Partial, Poured Concrete, Unfinished, Walkout Level
Cooling: None
Fireplaces: 1
Fuel Type: Oil
Heating: Forced Air
Home Style: Cape Cod, Cottage
Lot Size: 1.00 Acres
Roof Type: Shingle
Stories: 2.0
Taxes: $0
Year Built: 1901
Feature Descriptions
Accessibility: Level Entry - Main
Additional Structures: Above Grade, Below Grade
Days on Site: 8
Exterior: Stone, Shingle Siding, Cedar
Flooring: Hardwood, Luxury Vinyl Plank
Interior: Bathroom - Tub Shower, Dining Area, Entry Level Bedroom, Floor Plan - Traditional, Kitchen - Eat-In, Walk-in Closet(s), Wood Floors, Other
Lot Dimensions: 1.00 Acre(S)
Municipality: HALFMOON TWP
Number of Rooms: 11
Parking Features: Asphalt Driveway
Rooms: Living Room, Dining Room, Primary Bedroom, Kitchen, Full Bath, Half Bath, Additional Bedroom
Sewer: Private Septic Tank
Special View Info: Mountain, Trees/Woods
SQFT Above Finished: 2639
SQFT Total Finished: 2639
Structure Type: Detached
Water: Well
Room Sizes
Dining Room: 21 x 10 Level - Main
Living Room: 16 x 22 Level - Main
Kitchen: 17 x 11 Level - Main
Half Bath: 4 x 4 Level - Main
Primary Bedroom: 16 x 14 Level - Main
Additional Bedroom: 13 x 12 Level - Main
Full Bath: 7 x 8 Level - Main
Additional Bedroom: 13 x 14 Level - Upper 1
Additional Bedroom: 13 x 14 Level - Upper 1
Full Bath: 7 x 9 Level - Upper 1
Additional Bedroom: 14 x 14 Level - Upper 1
Local Schools
School District: STATE COLLEGE AREA
Listed By / Shown By
Listed By
Agency Name: Lusk & Associates Sotheby's International Realty
Agency Phone: 8148087588
Shown By
Agent Name: Leslie Russell Associate Broker/Consultant
Agent Phone: Cell: (215) 694-9169
Agency Title: RealtyMark

Estimate Your Payment
Estimated Payment
$ 1,246.03 per month $1,101.66 Principal & Interest $0.00 Property Tax (data not provided by mls) $144.38 Homeowner's InsuranceChange Payment Information

Leslie Russell Associate Broker/Consultant
Office: (215) 376-4444 ext. 318
Cell: (215) 694-9169
Email Me

Privacy Policy / DMCA Notice / ADA Accessibility


This site is hosted, designed and copyright
© 1994 - 2026 by
Delta Media Group, Inc. -- Patent Pending --
1120 Halfmoon Valley Road | MLS# PACE2521108
This single family home located at 1120 Halfmoon Valley Road, Port Matilda, PA 16870 is currently listed for sale with an asking price of $495,000. This property was built in 1901 and has 5 bedrooms and 2 full and 1 partial baths with 2639 sq. ft. Halfmoon Valley Road is located within the STATE COLLEGE AREA school district. Search Port Matilda real estate on lrussell.realtymark.net today.