

BEDS4
BATHS2 full 1 partial
SQUARE FEET2,336
MLS#PACB2059260
STATUSPENDING
PROPERTY TYPEResidential - Single Family
SUBDIVISIONHIGHLANDS
SCHOOLCARLISLE AREA
Property Description
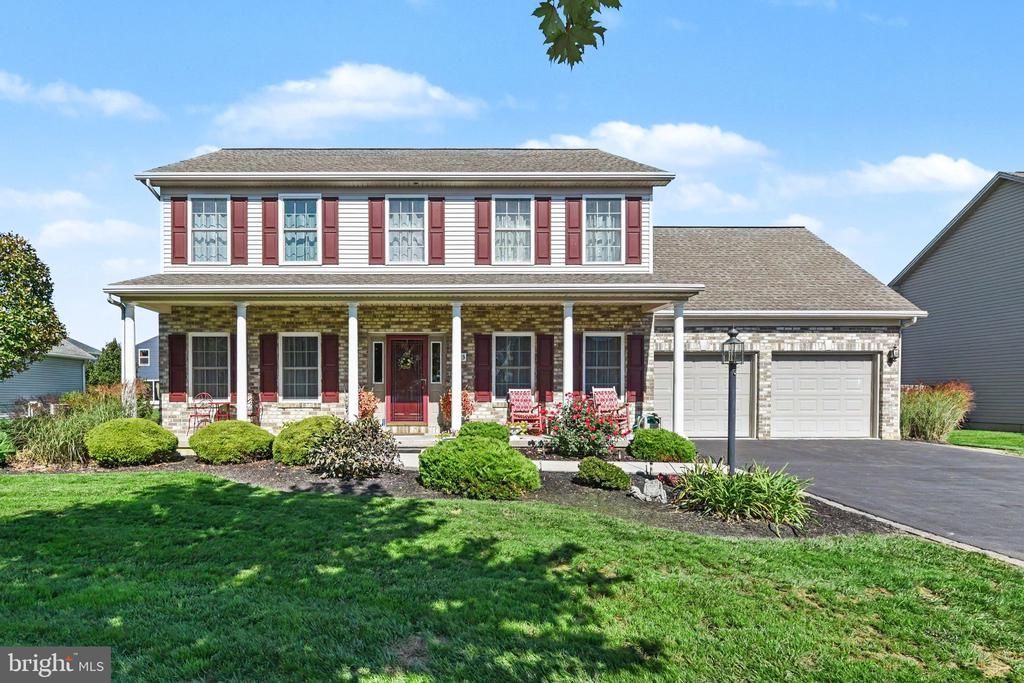
There is room for everyone and everything in this well-cared-for, move-in-ready home located in Carlisle’s desirable Highlands neighborhood. From the inviting covered front porch to the spacious interior, this home offers an abundance of living space and features designed for comfort and convenience. The main level features higher ceilings, formal living and dining rooms, and an updated eat-in kitchen complete with stainless steel appliances, quartz countertops and a tile backsplash. The spacious family room is open to the kitchen and features a natural gas fireplace, creating a comfortable gathering space. Just beyond the family room, an attractive sunroom addition provides even more living space and features a decorative electric heater/stove for year-round enjoyment. Upstairs, the generous primary suite includes a dressing area, walk-in closet and private bath featuring a whirlpool soaking tub, separate shower stall and double vanity. Three additional generously sized bedrooms, a second full bath and a convenient laundry closet with the included washer and dryer complete the second floor. The finished lower-level family room provides even more space for relaxing, entertaining or recreation. Storage is plentiful, with a two-car garage, unfinished basement storage, pull-down stairs leading to additional attic storage and two outdoor storage sheds. Outdoor living spaces include a deck and patio, while the covered front porch offers a welcoming place to relax. Additional highlights include a whole-house natural gas generator—an especially valuable feature for peace of mind. Located near all that downtown Carlisle has to offer! With its generous living space, abundant storage and numerous updates and extras, this is a home that can offer both comfort and convenience for years to come.
Property Features
Property Type: Residential - Single Family
Basement: Yes
Basement: Partially Finished
Cooling: Central A/C
Fireplaces: 1
Fuel Type: Natural Gas
Garage: 2
Heating: Forced Air
Home Style: Traditional
Lot Size: 0.21 Acres
Roof Type: Architectural Shingle
Stories: 2.0
Taxes: $6,081
Year Built: 2007
Feature Descriptions
Additional Structures: Above Grade, Below Grade
Appliances: Built-In Microwave, Dishwasher, Disposal, Dryer, Oven/Range - Electric, Refrigerator, Stainless Steel Appliances, Washer
Days on Site: 33
Electric: 200+ Amp Service
Exterior: Vinyl Siding, Stone
Exterior: Sidewalks, Street Lights
Fireplace: Gas/Propane
Interior: Attic, Bathroom - Jetted Tub, Bathroom - Walk-In Shower, Ceiling Fan(s), Crown Moldings, Dining Area, Family Room Off Kitchen, Formal/Separate Dining Room, Kitchen - Eat-In, Kitchen - Island, Primary Bath(s)
Lot Dimensions: 0.21 Acre(S)
Municipality: CARLISLE BORO
Parking Features: Asphalt Driveway
Parking Notes: 2 Total Parking Spaces
Rooms: Living Room, Dining Room, Primary Bedroom, Bedroom 2,Bedroom 3,Bedroom 4,Kitchen, Family Room, Sun/Florida Room, Laundry, Recreation Room, Primary Bathroom, Full Bath, Half Bath
Sewer: Public Sewer
SQFT Above Finished: 2336
SQFT Total Finished: 2336
Structure Type: Detached
Total Garage/Parking Spaces: 2
Water: Public
Local Schools
High School: CARLISLE AREA
School District: CARLISLE AREA
Listed By / Shown By
Listed By
Agency Name: Century 21 A Better Way
Agency Phone: 7172434929
Shown By
Agent Name: Leslie Russell Associate Broker/Consultant
Agent Phone: Cell: (215) 694-9169
Agency Title: RealtyMark

Estimate Your Payment
Estimated Payment
$ 1,639.50 per month $1,001.50 Principal & Interest $506.75 Property Tax $131.25 Homeowner's InsuranceChange Payment Information

Leslie Russell Associate Broker/Consultant
Office: (215) 376-4444 ext. 318
Cell: (215) 694-9169
Email Me

Privacy Policy / DMCA Notice / ADA Accessibility


This site is hosted, designed and copyright
© 1994 - 2026 by
Delta Media Group, Inc. -- Patent Pending --
1123 Shannon Lane | MLS# PACB2059260
This single family home located at 1123 Shannon Lane, Carlisle, PA 17013 is currently listed for sale with an asking price of $450,000. This property was built in 2007 and has 4 bedrooms and 2 full and 1 partial baths with 2336 sq. ft. Shannon Lane is located in the HIGHLANDS subdivision within the CARLISLE AREA school district. Search HIGHLANDS real estate on lrussell.realtymark.net today.