

BEDS2
BATHS2 full
SQUARE FEET1,632
MLS#A4705878
STATUSActive
PROPERTY TYPEResidential - Condominium
SUBDIVISIONBOCA ROYALE
Property Description
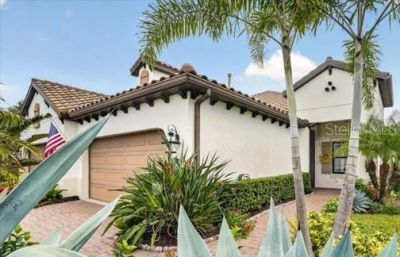
UNRIVALED LUXURY IN BOCA ROYALE | PRISTINE CONSERVATION BACKDROPThis meticulously re-engineered villa offers a next-level coastal lifestyle backed by serene nature views. The custom-crafted layout features two bedrooms, two bathrooms, and a sleek den equipped with a custom dry bar and premium KitchenAid beverage chiller. Inside, the vibe is effortlessly sophisticated, defined by crisp tile flooring, dramatic tray ceilings, and plantation shutters. Built for entertainment, the home features six strategically placed televisions, tailored artisan built-ins, and a chef-level kitchen with upgraded KitchenAid appliances and premium granite countertops.The primary suite functions as a boutique retreat with integrated custom closets and a spa-inspired bath boasting a rain shower and massage jets. Disappearing pocket sliders create a seamless transition to an ultra-private screened lanai complete with a cozy fireplace, outdoor television, and motorized hurricane screens. Even the immaculate epoxied garage pulls double duty as an extra lifestyle hangout with its own television and heavy-duty storage.Best of all, there are ABSOLUTELY NO CDD FEES here. Residents enjoy full access to the prestigious, gated Boca Royale club lifestyle, encompassing championship golf, tennis, resort pools, and fine dining. Located just moments from the uncrowded sands of Manasota Key beaches and the trendy dining at Downtown Wellen Park, this home is coastal elegance with a modern edge. Schedule your private walkthrough today
Property Features
Property Type: Residential - Condominium
Cooling: Central Air
Garage: 2 car attached
Heating: Central, Heat Pump
Lot Size: 0.14 Acres
Roof Type: Tile
Stories: 1.0
Taxes: $2,645
Year Built: 2018
Amenities
Built-in Features
Ceiling Fans(s)
Crown Molding
High Ceilings
Kitchen/Family Room Combo
Open Floorplan
Primary Bedroom Main Floor
Solid Wood Cabinets
Stone Counters
Thermostat
Tray Ceiling(s)
Walk-In Closet(s)
Window Treatments
Hurricane Shutters
Private Mailbox
Feature Descriptions
Additional Rooms: Den/Library/Office, Inside Utility
Appliances: Dishwasher, Disposal, Dryer, Gas Water Heater, Microwave, Range, Refrigerator, Washer, Wine Refrigerator
Association Amenities: Clubhouse, Fence Restrictions, Fitness Center, Gated, Golf Course, Optional Additional Fees, Pickleball Court(s), Pool, Recreation Facilities, Spa/Hot Tub, Tennis Court(s), Vehicle Restrictions
Community Features: Clubhouse, Deed Restrictions, Dog Park, Fitness Center, Gated Community - Guard, Golf Carts OK, Golf, Irrigation-Reclaimed Water, Pool, Restaurant, Sidewalks, Tennis Court(s)
Days on Site: 44
Directions: South on 776 to Boca Royale Main Entrance, turn left at the light and go through the gate guard. Whitworth Dr. turns into Boca Royale Blvd. Continue on Boca Royale Blvd. and make a left at Raphis Royale Blvd. Go past The Resort pool and continue to Mc
Exterior: Block, Stucco
Fireplace: Gas, Outside
Flood Zone Code: X500
Flooring: Tile
Foundation: Block, Slab
HOA Fee: 1777/ Quarterly
HOA Y/N: Yes
Home Warranty Y/N: No
Hot Tub: Yes
Listing Terms: Cash, Conventional, FHA, VA Loan
Lot: Cul-De-Sac, Landscaped, Private
Lot Dimensions: 0.14
Number of Pets: 3
Other Equipment: Irrigation Equipment
Ownership: Fee Simple
Parking: Driveway, Garage Door Opener
Parking Notes: Driveway, Garage Door Opener
Patio/Porch: Covered, Enclosed, Front Porch, Rear Porch, Screened
Pets Allowed: Cats OK, Dogs OK
Pets Restrictions: Pets must be leashed when outside. Please see HOA rules and regulations for complete details.
Pets Size: Extra Large (101+ Lbs.)
Property Attached Y/N: No
Property Sub-Type: Villa
Security: Gated Community, Smoke Detector(s)
Sewer: Public Sewer
Showing Instructions: Appointment Only, Listing Agent Must Accompany, ShowingTime
Special Sale Provisions: None
Utilities: Cable Connected, Electricity Connected, Natural Gas Connected, Public, Sewer Connected, Sprinkler Recycled, Water Connected
Water: Public
Water Access Y/N: No
Windows: Shutters
Zoning: RSF1
Room Sizes
Living Room: 17x16
Dining Room: 12x9
Kitchen: 15x11
Primary Bedroom: 15x14
Primary Bathroom: 13x8
Bedroom 2: 11x10
Bathroom 2: 9x5
Den: 12x11
Laundry: 9x8
Balcony/Porch/Lanai: 18x14
Local Schools
High School: Lemon Bay High
Middle School: L.A. Ainger Middle
Elementary School: Englewood Elementary
Listed By / Shown By
Listed By
Agency Name: COLDWELL BANKER REALTY
Agency Contact: 941-388-3966
Shown By
Agent Name: Leslie Russell Associate Broker/Consultant
Agent Phone: Cell: (215) 694-9169
Agency Title: RealtyMark

Estimate Your Payment
Estimated Payment
$ 1,415.85 per month $1,056.92 Principal & Interest $220.42 Property Tax $138.51 Homeowner's InsuranceChange Payment Information

Leslie Russell Associate Broker/Consultant
Office: (215) 376-4444 ext. 318
Cell: (215) 694-9169
Email Me


Member Participants (and their affiliated licensees, if applicable) shall indicate on their websites that IDX information is provided exclusively for consumers’ personal non-commercial use, that it may not be used for any purpose other than to identify prospective properties consumers may be interested in purchasing, that the data is deemed reliable but is not guaranteed by MLS GRID, and that the use of the MLS GRID Data may be subject to an end user license agreement prescribed by the Member Participant’s applicable MLS if any and as amended from time to time. MLS GRID may, at its discretion, require use of other disclaimers as necessary to protect Member Participant, and/or their MLS from liability.
Based on information submitted to the MLS GRID. All data is obtained from various sources and may not have been verified by broker or MLS GRID. Supplied Open House Information is subject to change without notice. All information should be independently reviewed and verified for accuracy. Properties may or may not be listed by the office/agent presenting the information.
Privacy Policy / DMCA Notice / ADA Accessibility


This site is hosted, designed and copyright
© 1994 - 2026 by
Delta Media Group, Inc. -- Patent Pending --
11241 Mcdermott Court | MLS# A4705878
This condo located at 11241 Mcdermott Court, Englewood, FL 34223 is currently listed for sale with an asking price of $474,900. This property was built in 2018 and has 2 bedrooms and 2 full baths with 1632 sq. ft. Mcdermott Court is located in the BOCA ROYALE subdivision. Search BOCA ROYALE real estate on lrussell.realtymark.net today.