

BEDS4
BATHS3 full
SQUARE FEET2,702
MLS#NJOC2045934
STATUSACTIVE
PROPERTY TYPEResidential - Single Family
SUBDIVISIONBARNEGAT
SCHOOLBARNEGAT TOWNSHIP PUBLIC SCHOOLS
Property Description
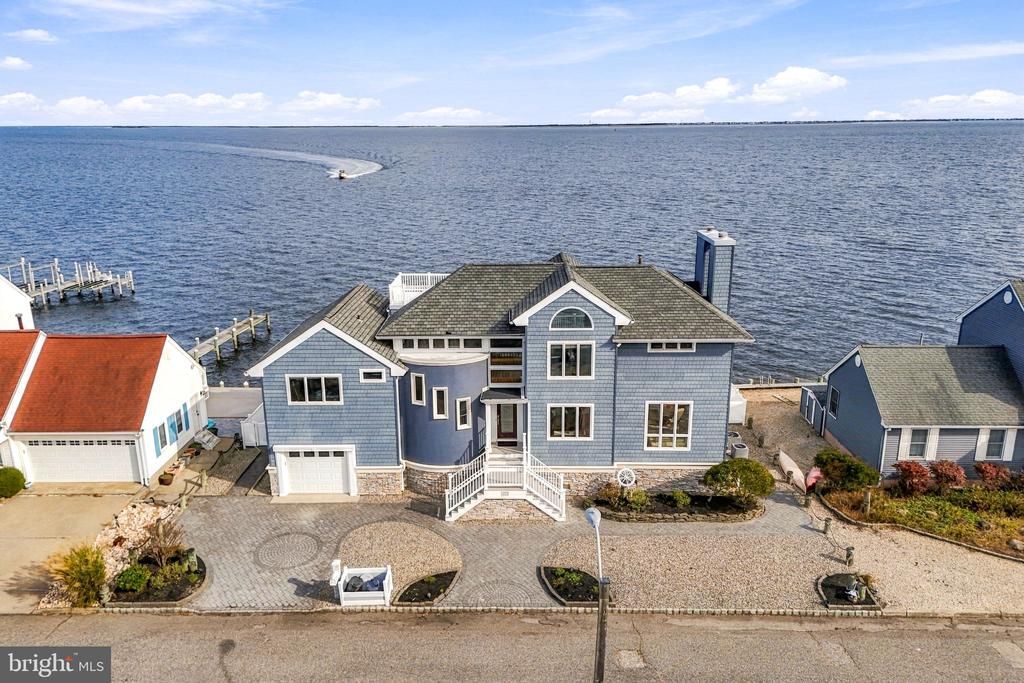
Welcome to life on the water at 113 Clifton Road, a spectacular waterfront retreat situated in the highly coveted "Paradise Peninsula" section of Barnegat. This isn't just another lagoon property; this home sits directly on Barnegat Bay, offering a rare opportunity to own a front-row seat to the most breathtaking sunrises and expansive water views in the region. The interior is a masterclass in light and scale. Designed with an open-air concept, the main living space is enveloped by a perimeter of windows that frame endless bay views and flood the home with natural light. A striking loft overlooks the main level, maintaining the home's airy, connected feel while drawing the eye toward the water. This versatile loft space includes a dedicated sitting area, perfect for a media nook or extra guest accommodations. Throughout the home, the Andersen windows ensure the bay remains the focal point of almost every room. For those who love to soak in the scenery regardless of the season, the sunroom boasts floor-to-ceiling windows, blurring the line between the cozy interior and the sparkling water outside. With four spacious bedrooms and three full bathrooms, there is plenty of room to spread out. The outdoor living spaces are equally impressive, featuring a multi-tiered deck designed for multiple spaces for entertaining or relaxing. The deck is divided into two distinct sides, with the north side already wired and ready for a jacuzzi. Upstairs, two bedrooms—including the primary—offer direct access to a second-story deck, which leads upward to a private rooftop sanctuary with 360-degree views. Boating enthusiasts will appreciate the bulkhead equipped with power, ready for a boat lift to get you out on the bay in seconds. A one-car garage and a pristine paver and stone driveway provide ample parking for guests. This is more than a house; it’s a lifestyle defined by the tides and the horizon. Come experience the beauty of the bay from the best vantage point in Barnegat.
Property Features
Property Type: Residential - Single Family
Cooling: Central A/C
Fireplaces: 2
Fuel Type: Natural Gas
Garage: 1
Heating: Central, Forced Air
Home Style: Contemporary
Lot Size: 0.14 Acres
Stories: 2.5
Taxes: $0
Year Built: 1995
Feature Descriptions
Additional Structures: Above Grade
Appliances: Built-In Microwave, Dishwasher, Disposal, Dryer - Electric, Microwave, Stove, Stainless Steel Appliances, Refrigerator, Washer, Water Heater
Electric: 200+ Amp Service, Circuit Breakers
Exterior: Frame
Exterior: Exterior Lighting, Gutter System, Roof Deck, Street Lights
Fencing: Vinyl
Fireplace: Gas/Propane
Flooring: Carpet, Hardwood, Ceramic Tile
Interior: Bathroom - Jetted Tub, Bathroom - Stall Shower, Bathroom - Tub Shower, Bathroom - Walk-In Shower, Carpet, Ceiling Fan(s), Dining Area, Formal/Separate Dining Room, Primary Bath(s), Primary Bedroom - Bay Front, Skylight(s), Window Treatments, Wood Floors
Lake Name: Barnegat Bay
Location: Bayfront
Lot: Bulkheaded, Fishing Available, No Thru Street
Lot Dimensions: 0.14 Acre(S)
Municipality: BARNEGAT TWP
Number of Rooms: 13
Parking Notes: 1 Total Parking Spaces
Pet Restrictions: No Pet Restrictions
Rooms: Living Room, Dining Room, Primary Bedroom, Bedroom 2,Bedroom 3,Bedroom 4,Kitchen, Sun/Florida Room, Laundry, Loft, Bathroom 2,Bathroom 3,Primary Bathroom
Sewer: Public Sewer
Special View Info: Bay, Panoramic, Water, Street
SQFT Above Finished: 2702
SQFT Total Finished: 2702
Structure Type: Detached
Total Garage/Parking Spaces: 1
Utilities: Natural Gas Available, Electric Available
Water: Public
Water Access: Boat - Powered, Canoe/Kayak, Fishing Allowed, Personal Watercraft (PWC)
Windows: Casement, Wood Frame
Room Sizes
Kitchen: 13 x 12 Level - Main
Sun/Florida Room: 7 x 32 Level - Main
Dining Room: 23 x 18 Level - Main
Living Room: 16 x 25 Level - Main
Bedroom 4: 11 x 12 Level - Upper 1
Bedroom 3: 11 x 15 Level - Upper 1
Bathroom 2: 6 x 8 Level - Upper 1
Bedroom 2: 14 x 12 Level - Upper 2
Primary Bedroom: 14 x 17 Level - Upper 2
Primary Bathroom: 11 x 8 Level - Upper 2
Loft: 17 x 16 Level - Upper 2
Bathroom 3: 5 x 8 Level - Lower 1
Laundry: 10 x 5 Level - Lower 1
Local Schools
School District: BARNEGAT TOWNSHIP PUBLIC SCHOOLS
Listed By / Shown By
Listed By
Agency Name: Coldwell Banker Realty
Agency Phone: 8562350101
Shown By
Agent Name: Leslie Russell Associate Broker/Consultant
Agent Phone: Cell: (215) 694-9169
Agency Title: RealtyMark

Estimate Your Payment
Estimated Payment
$ 3,775.85 per month $3,338.35 Principal & Interest $0.00 Property Tax (data not provided by mls) $437.50 Homeowner's InsuranceChange Payment Information

Leslie Russell Associate Broker/Consultant
Office: (215) 376-4444 ext. 318
Cell: (215) 694-9169
Email Me

Privacy Policy / DMCA Notice / ADA Accessibility


This site is hosted, designed and copyright
© 1994 - 2026 by
Delta Media Group, Inc. -- Patent Pending --
113 Clifton Road | MLS# NJOC2045934
This single family home located at 113 Clifton Road, Barnegat, NJ 08005 is currently listed for sale with an asking price of $1,500,000. This property was built in 1995 and has 4 bedrooms and 3 full baths with 2702 sq. ft. Clifton Road is located in the BARNEGAT subdivision within the BARNEGAT TOWNSHIP PUBLIC SCHOOLS school district. Search BARNEGAT real estate on lrussell.realtymark.net today.