

BEDS2
BATHS1 full
SQUARE FEET1,012
MLS#NJBL2123434
STATUSACTIVE
PROPERTY TYPEResidential - Townhouse
SUBDIVISIONLEISURETOWNE
SCHOOLSOUTHAMPTON TOWNSHIP PUBLIC SCHOOLS
Property Description
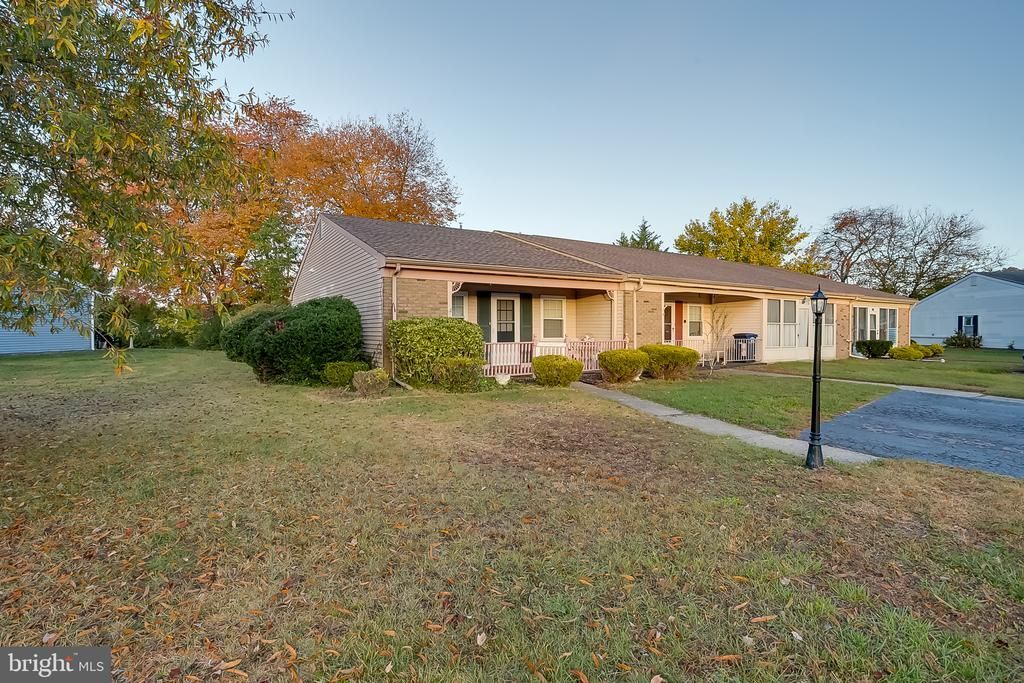
Welcome to 113 Huntington Drive in Southampton, located in the desirable LeisureTowne 55+ community! This 2-bedroom, 1-bath end-of-row townhome offers approximately 1,012 square feet of comfortable one-level living, a functional layout, and access to a variety of community amenities. The exterior features a covered front porch, mature landscaping, and a welcoming entryway. The end-of-row location provides additional outdoor space along the side of the home, adding to its appeal. Step inside to a bright and spacious living room featuring wood-tone flooring, neutral paint colors, and windows that bring in natural light. The living area flows into the adjoining dining space, creating a comfortable layout for everyday living and entertaining. The kitchen features wood cabinetry, ample counter space, a refrigerator, range, and practical storage options. Its convenient location near the dining area provides an easy flow between the main living spaces. The home offers two bedrooms with natural light and closet storage. The primary bedroom features generous space and a ceiling fan, while the second bedroom provides flexibility for a home office, guest room, or additional living needs. Sliding glass doors provide access to the rear outdoor area. The full bathroom includes a tub/shower combination and vanity storage. An interior laundry closet with washer and dryer adds everyday convenience. LeisureTowne is an established 55+ community offering amenities including swimming pools, clubhouses, fitness facilities, tennis courts, shuffleboard, lakes, and common areas. Conveniently located near shopping, dining, parks, medical facilities, and major roadways, 113 Huntington Drive offers comfortable one-level living and access to a variety of recreational amenities. Schedule your private showing today!
Property Features
Property Type: Residential - Townhouse
Cooling: Central A/C
Fuel Type: Electric
Heating: Baseboard - Electric
Home Style: Ranch/Rambler
Lot Size: 0.10 Acres
Roof Type: Architectural Shingle, Pitched
Stories: 1.0
Taxes: $1,850
Year Built: 1976
Feature Descriptions
Additional Structures: Above Grade, Below Grade
Appliances: Dryer, Oven/Range - Electric, Refrigerator, Washer
Community Amenities: Boat Ramp, Club House, Common Grounds, Community Center, Fitness Center, Lake, Library, Meeting Room, Non-Lake Recreational Area, Pickleball Courts, Picnic Area, Pool - Outdoor, Putting Green, Retirement Community, Shuffleboard, Tennis Courts, Water/Lake Privileges
Electric: 100 Amp Service
Exterior: Brick, Aluminum Siding, Copper Plumbing, CPVC/PVC, Fra
Flooring: Luxury Vinyl Plank
HOA Fee: $89.00/Monthly
Interior: Bathroom - Tub Shower, Breakfast Area, Ceiling Fan(s), Combination Dining/Living, Combination Kitchen/Dining, Dining Area, Entry Level Bedroom, Upgraded Countertops
Lot Dimensions: 0.10 Acre(S)
Municipality: SOUTHAMPTON TWP
Parking Notes: 1 Total Parking Spaces
Sewer: Public Sewer
SQFT Above Finished: 1012
SQFT Total Finished: 1012
Structure Type: End of Row/Townhouse
Total Garage/Parking Spaces: 1
Utilities: Cable TV Available, Electric Available, Phone Available, Sewer Available, Water Available
Water: Public
Windows: Replacement
Local Schools
School District: SOUTHAMPTON TOWNSHIP PUBLIC SCHOOLS
Listed By / Shown By
Listed By
Agency Name: BHHS Fox & Roach-Mt Laurel
Agency Phone: 8562220077
Shown By
Agent Name: Leslie Russell Associate Broker/Consultant
Agent Phone: Cell: (215) 694-9169
Agency Title: RealtyMark

Estimate Your Payment
Estimated Payment
$ 682.79 per month $467.37 Principal & Interest $154.17 Property Tax $61.25 Homeowner's InsuranceChange Payment Information

Leslie Russell Associate Broker/Consultant
Office: (215) 376-4444 ext. 318
Cell: (215) 694-9169
Email Me

Privacy Policy / DMCA Notice / ADA Accessibility


This site is hosted, designed and copyright
© 1994 - 2026 by
Delta Media Group, Inc. -- Patent Pending --
113 Huntington Drive | MLS# NJBL2123434
This townhouse located at 113 Huntington Drive, Southampton, NJ 08088 is currently listed for sale with an asking price of $210,000. This property was built in 1976 and has 2 bedrooms and 1 full baths with 1012 sq. ft. Huntington Drive is located in the LEISURETOWNE subdivision within the SOUTHAMPTON TOWNSHIP PUBLIC SCHOOLS school district. Search LEISURETOWNE real estate on lrussell.realtymark.net today.