

BEDS2
BATHS1 full
SQUARE FEET788
MLS#NJCD2129020
STATUSPENDING
PROPERTY TYPEResidential - Single Family
SUBDIVISIONESTATES
SCHOOLHADDONFIELD BOROUGH PUBLIC SCHOOLS
Property Description
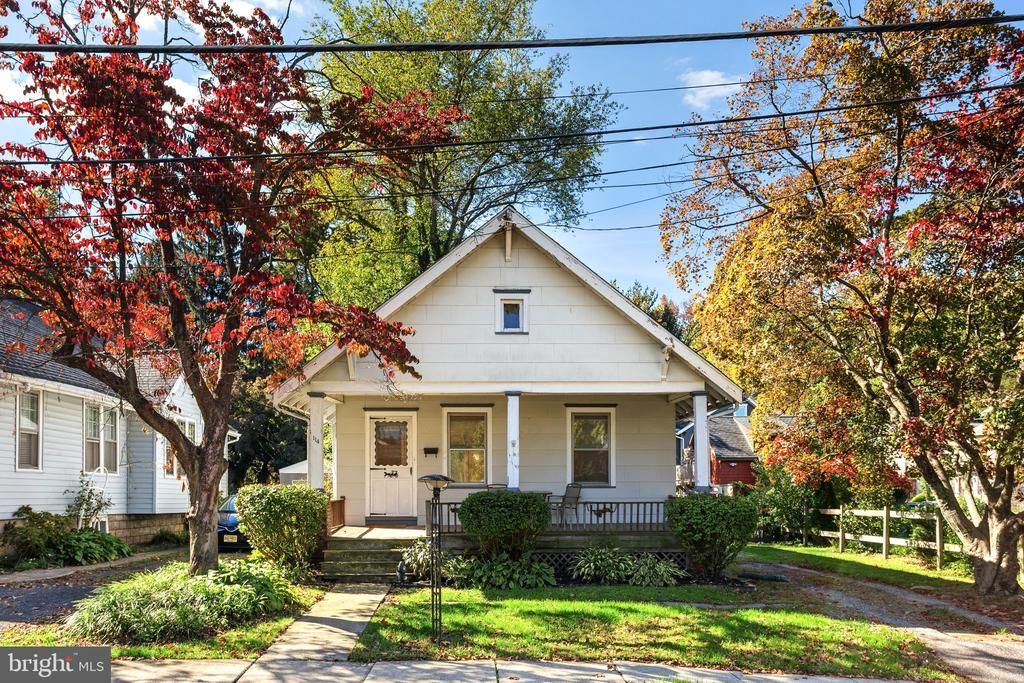
Incredible opportunity right in downtown Haddonfield! Blue Ribbon School system with Tatem Elementary and the high school just a few blocks away. Close to playgrounds, shopping and restaurants, the library, and the amazing Patco train to Center City Philly. This is the most adorable bungalow! With so much original charm- wood floors, woodwork, and the fabulous open front porch- you will love customizing this house to your liking. Two bedrooms and a full bath with white amenities are on the first floor. Age in place if you want! Great natural light makes the whole house vibe so happy. Sun-filled kitchen with white amenities, white cabinets and gas cooking. Space for a table and access to the huge backyard makes this kitchen so quaint. Walk-up attic for storage and huge basement. The backyard is a dream- tons of space, mature trees and maybe even room to expand the home. This is a great opportunity to customize a classic, Haddonfield bungalow. Right in the heart of the town!! Home is situated in the Historic Distrcit
Property Features
Property Type: Residential - Single Family
Basement: Yes
Basement: Full
Cooling: Ceiling Fan(s)
Fuel Type: Natural Gas
Heating: Forced Air
Home Style: Bungalow
Lot Size: 0.12 Acres
Stories: 1.0
Taxes: $7,760
Year Built: 1924
Feature Descriptions
Additional Structures: Above Grade
Exterior: Sidewalks, Street Lights
Flooring: Wood, Tile/Brick
Interior: Attic, Bathroom - Tub Shower, Ceiling Fan(s), Entry Level Bedroom, Kitchen - Table Space, Wood Floors
Lot Dimensions: 0.12 Acre(S)
Municipality: HADDONFIELD BORO
Parking Notes: 2 Total Parking Spaces
Rooms: Living Room, Bedroom 2,Kitchen, Family Room, Bedroom 1
Sewer: Public Sewer
SQFT Above Finished: 788
SQFT Total Finished: 788
Structure Type: Detached
Total Garage/Parking Spaces: 2
Water: Public
Room Sizes
Living Room: 12 x 10 Level - Main
Family Room: 13 x 9 Level - Main
Kitchen: 9 x 9 Level - Main
Bedroom 1: 10 x 9 Level - Main
Bedroom 2: 9 x 10 Level - Main
Local Schools
High School: HADDONFIELD MEMORIAL
Middle School: HADDONFIELD
School District: HADDONFIELD BOROUGH PUBLIC SCHOOLS
Listed By / Shown By
Listed By
Agency Name: Lisa Wolschina & Associates, Inc.
Agency Phone: 8568748980
Shown By
Agent Name: Leslie Russell Associate Broker/Consultant
Agent Phone: Cell: (215) 694-9169
Agency Title: RealtyMark

Estimate Your Payment
Estimated Payment
$ 1,776.90 per month $999.28 Principal & Interest $646.67 Property Tax $130.96 Homeowner's InsuranceChange Payment Information

Leslie Russell Associate Broker/Consultant
Office: (215) 376-4444 ext. 318
Cell: (215) 694-9169
Email Me

Privacy Policy / DMCA Notice / ADA Accessibility


This site is hosted, designed and copyright
© 1994 - 2026 by
Delta Media Group, Inc. -- Patent Pending --
114 Colonial Avenue | MLS# NJCD2129020
This single family home located at 114 Colonial Avenue, Haddonfield, NJ 08033 is currently listed for sale with an asking price of $449,000. This property was built in 1924 and has 2 bedrooms and 1 full baths with 788 sq. ft. Colonial Avenue is located in the ESTATES subdivision within the HADDONFIELD BOROUGH PUBLIC SCHOOLS school district. Search ESTATES real estate on lrussell.realtymark.net today.