

BEDS4
BATHS3 full 1 partial
SQUARE FEET2,755
MLS#NJCD2128998
STATUSACTIVE
PROPERTY TYPEResidential - Single Family
SUBDIVISIONTHE OAKS
SCHOOLMERCHANTVILLE PUBLIC SCHOOLS
Property Description
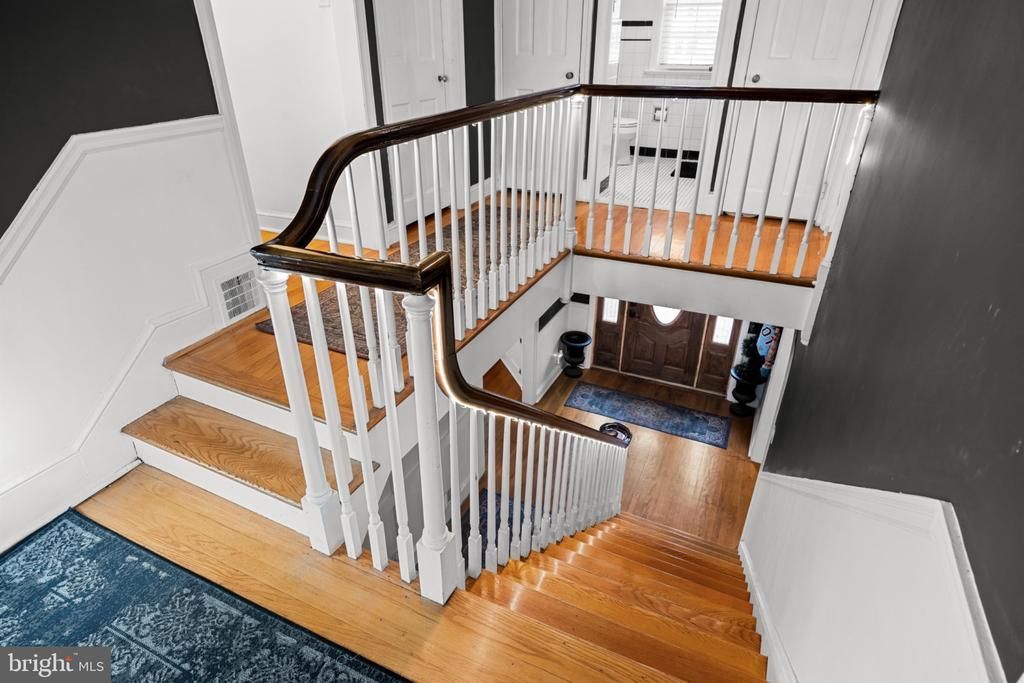
YOUR CHANCE TO OWN A PIECE OF “MONSTERVILLE” MAGIC IS HERE! Fall in love with one of Merchantville's most picturesque streets, the kind where you slow down to admire the properties, and discover this stately Brick Colonial nestled among the showcase homes of the coveted Oaks neighborhood! 2 CHANCES TO FALL IN LOVE - OPEN HOUSES Oct 30th & Nov 1st! Come see for yourself why 114 Lexington Ave is such a special place to call home! This classic 1930s Brick Center Hall Colonial is brimming with timeless character, architectural charm, and endless possibilities! Set on a beautiful .3 acre lot, this nearly 3,000-square-foot residence offers 4 Bedrooms, 3.5 Baths, and an expansive walk-up third floor with the potential for a 5th Bedroom. If you've been dreaming of owning a piece of Merchantville's architectural history on one of its most desirable streets, THIS is your opportunity! CURB APPEAL FOR DAYS! From the classic brick exterior and distinctive blue slate tile roof to the sprawling grounds and generous driveway extending to the rear of the property, this home makes an unforgettable first impression. Step inside where custom wainscoting and original details immediately set the tone for the charm that awaits. To the left, a large Living Room features original hardwood flooring, recessed lighting, and a wood-burning Fireplace flanked by built-in bookcases. Even better? This wonderful gathering space is complemented by BOTH front and rear Covered Porches, offering delightful extensions of your living space! Across the hall, prepare to fall in love with a dream Dining Room! Beautiful shadowbox moldings, 2 built-in china cabinets, and a charming built-in storage bench that follows the curve of the triple bay window make this room something special. And yes, for everyone who has dreamed of that fabulous oversized ROUND dining table, this is the room you've been waiting for! There's plenty of space to host holidays, dinner parties, and memorable gatherings in true Merchantville style. The updated Kitchen blends modern convenience with the home's original personality, featuring Granite countertops, stainless steel appliances, gas cooking, abundant cabinetry with under-cabinet lighting, an illuminated pantry, and a playful chalkboard wall perfect for family notes and creativity! A convenient rear staircase adds another nod to the home's classic architecture. Just beyond, an oversized Family Room offers even more room to spread out, complete with recessed lighting and a roof replaced in 2019. A convenient Powder Room completes the main level. Upstairs, a spacious second-floor landing with built-in storage leads to 4 generously appointed Bedrooms, including TWO with their own private Full Bathrooms! The current Primary Bedroom offers two closets, including a walk-in, while an additional full Hall Bathroom showcases a charming basket-weave tile floor. AND THERE'S MORE! A huge walk-up third floor, offering potential as a 5th Bedroom, is just waiting for someone with vision to bring it back to life! Imagine an incredible home office, private guest retreat, creative studio, or even the possibility of adding a 4th full Bathroom?! This level presents a rare opportunity to reimagine the space to suit your lifestyle, with plenty of additional storage along the way. The Basement provides even more storage and functional space, featuring a French drain, BRAND NEW sump pump, walk-out stairs to the rear yard, washer and gas dryer, and a double stationary utility sink. Beyond the home's undeniable charm, you'll appreciate an impressive collection of practical improvements and modern conveniences, including vinyl replacement windows, central air conditioning, an irrigation system with Bluetooth control technology, keyless-entry door locks, and an included Ring camera system. For added confidence, the sellers are also providing a 1 year HSA HOME WARRANTY!
Property Features
Property Type: Residential - Single Family
Basement: Yes
Basement: Improved, Outside Entrance, Sump Pump, Walkout Stairs
Cooling: Central A/C
Fireplaces: 1
Fuel Type: Natural Gas
Heating: Forced Air
Home Style: Colonial
Lot Size: 0.34 Acres
Roof Type: Slate
Stories: 3.0
Taxes: $15,147
Year Built: 1937
Feature Descriptions
Additional Structures: Above Grade
Days on Site: 24
Exterior: Brick, Aluminum Siding
Fireplace: Brick
Flooring: Wood, Ceramic Tile
Lot Dimensions: 0.34 Acre(S)
Municipality: MERCHANTVILLE BORO
Parking Features: Asphalt Driveway
Parking Notes: 6 Total Parking Spaces
Sewer: Public Sewer
SQFT Above Finished: 2755
SQFT Total Finished: 2755
Structure Type: Detached
Total Garage/Parking Spaces: 6
Water: Public
Local Schools
High School: HADDON HEIGHTS H.S.
Middle School: MERCHANTVILLE
Elementary School: MERCHANTVILLE
School District: MERCHANTVILLE PUBLIC SCHOOLS
Listed By / Shown By
Listed By
Agency Name: BHHS Fox & Roach-Moorestown
Agency Phone: 8562340011
Shown By
Agent Name: Leslie Russell Associate Broker/Consultant
Agent Phone: Cell: (215) 694-9169
Agency Title: RealtyMark

Estimate Your Payment
Estimated Payment
$ 2,646.73 per month $1,224.06 Principal & Interest $1,262.25 Property Tax $160.42 Homeowner's InsuranceChange Payment Information

Leslie Russell Associate Broker/Consultant
Office: (215) 376-4444 ext. 318
Cell: (215) 694-9169
Email Me

Privacy Policy / DMCA Notice / ADA Accessibility


This site is hosted, designed and copyright
© 1994 - 2026 by
Delta Media Group, Inc. -- Patent Pending --
114 Lexington Avenue | MLS# NJCD2128998
This single family home located at 114 Lexington Avenue, Merchantville, NJ 08109 is currently listed for sale with an asking price of $550,000. This property was built in 1937 and has 4 bedrooms and 3 full and 1 partial baths with 2755 sq. ft. Lexington Avenue is located in the THE OAKS subdivision within the MERCHANTVILLE PUBLIC SCHOOLS school district. Search THE OAKS real estate on lrussell.realtymark.net today.