

BEDS2
BATHS2 full
SQUARE FEET975
MLS#B26083117
STATUSActive
PROPERTY TYPEResidential - Condominium
SUBDIVISIONROYAL PARK CONDO
Property Description
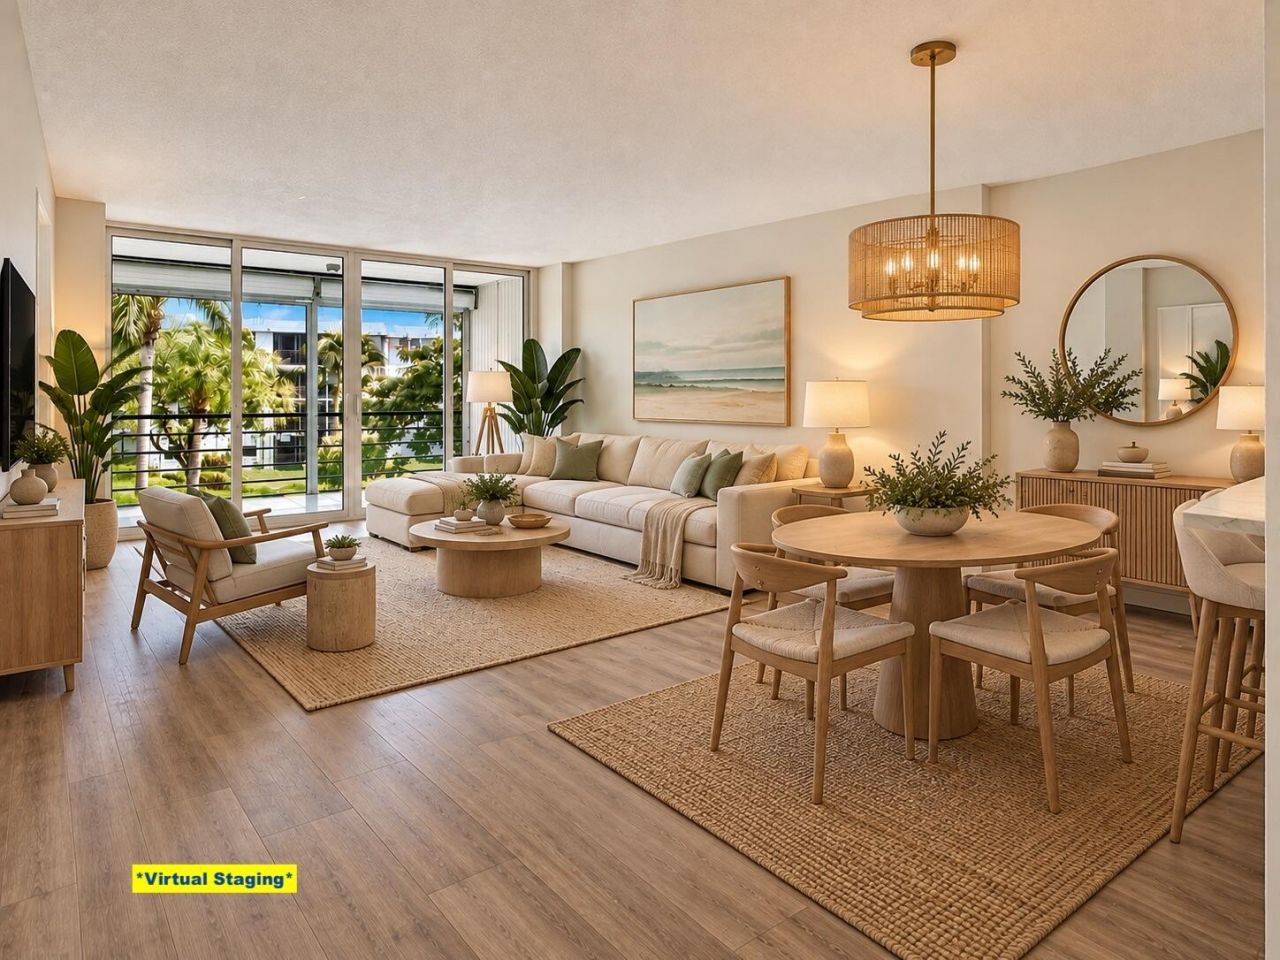
Great opportunity in Royal Park, a hidden community in the Royal Palm Acres neighborhood next to Easterlin Park. Surrounded by nature, lakes, waterways and walking trails, this gated and pet-friendly community offers multiple pools, a gym, sauna and plenty of green space. This updated 2bed/2bath 3rd-floor corner unit features an open-concept kitchen with white cabinetry, laminate flooring throughout, updated bathrooms and impact windows. The building has an elevator and laundry facilities. Convenient Oakland Park location close to shopping, dining, major roads and highways. COMMUNITY AMENITIES: 3 heated swimming pools, clubhouse, men's and women's fitness centers, library, game room, auditorium, BBQ grills and picnic areas, car wash area, 24-hour gated security and bike storage. QUARTERLY MAINTENANCE INCLUDES: Water, sewer, trash, basic TV, high-speed fiber optic internet and building insurance. Maintenance also covers security staff, on-site office and maintenance staff, legal counsel, exterior building repairs, landscaping and pool maintenance. Must own 2 years before renting is allowed. Annual leases only.
Property Features
Property Type: Residential - Condominium
Cooling: Central Air, Electric
Heating: Central, Electric
Home Style: Mid-Century Modern
Roof Type: Built-Up, Composition, Other, Rolled/Hot Mop, Tar/Grav
Stories: 1.0
Taxes: $4,075
Year Built: 1976
Amenities
Entrance Foyer
Other
Bedroom Layout - Stacked
Garden
Other
Balcony
Feature Descriptions
Accessibility: Accessible Elevator Installed
Appliances: Disposal, Dishwasher, Electric Range, Microwave, Oven, Refrigerator
Association: Royal Park Condo
Association Amenities: Billiard Room, Clubhouse, Car Wash Area, Fitness Center, Laundry, Picnic Area, Sauna, Storage, Bike Storage, Community Room, Heated Pool, Kitchen Facilities, Library, Recreation Facilities
Association Fee Includes: Cable TV, Insurance, Internet, Maintenance Grounds, Maintenance Structure, Pest Control, Security, Sewer, Tr
Balcony: Balcony - Screened
Days on Site: 38
Exterior: CBS
Fencing: Other, Perimeter, Security
Flooring: Laminate, Vinyl
Furnished: Unfurnished
Guest House Y/N: No
HOA Fee: $2457/ Quarterly
Laundry: Common Area
Other Equipment: None
Parcel#: 494221ac4330
Parking: Assigned, Guest
Parking Notes: Assigned, Guest
Pet Fee: 0
Pets Allowed: Yes, Breed Restrictions, Number Limit
Restrictions: Limited # Vehicles, Parking - No Boat, Parking - No RV, Parking - No Trailer, Parking - No Truck
Sauna: Yes
Security: Fire Sprinkler System, Gated with Guard, Smoke Detector(s), Security Patrol
Sewer: Public Sewer
Special View Info: Garden, Pool
Sprinkler: Other Sprinkler, None
SQFT Living: 975
Structure Type: Multi Family
Total Rooms: 3
Utilities: Cable Available, Sewer Available, Water Connected
Utilities: Cable Available, Sewer Available, Water Connected
Water: Public
Waterfront Features: Other
Windows: Blinds, Storm Window(s)
Local Schools
High School: Northeast
Middle School: James S. Rickards
Elementary School: Lloyd Estates
Listed By / Shown By
Listed By
Agency Name: LoKation
Agency Phone: 954-545-5583
Shown By
Agent Name: Leslie Russell Associate Broker/Consultant
Agent Phone: Cell: (215) 694-9169
Agency Title: RealtyMark

Estimate Your Payment
Estimated Payment
$ 704.58 per month $322.71 Principal & Interest $339.58 Property Tax $42.29 Homeowner's InsuranceChange Payment Information

Leslie Russell Associate Broker/Consultant
Office: (215) 376-4444 ext. 318
Cell: (215) 694-9169
Email Me

Privacy Policy / DMCA Notice / ADA Accessibility


This site is hosted, designed and copyright
© 1994 - 2026 by
Delta Media Group, Inc. -- Patent Pending --
114 Royal Pk Drive, Unit 3A | MLS# B26083117
This condo located at 114 Royal Pk Drive, Unit 3A, Oakland Park, FL 33309 is currently listed for sale with an asking price of $145,000. This property was built in 1976 and has 2 bedrooms and 2 full baths with 975 sq. ft. Royal Pk Drive, Unit 3A is located in the ROYAL PARK CONDO subdivision. Search ROYAL PARK CONDO real estate on lrussell.realtymark.net today.