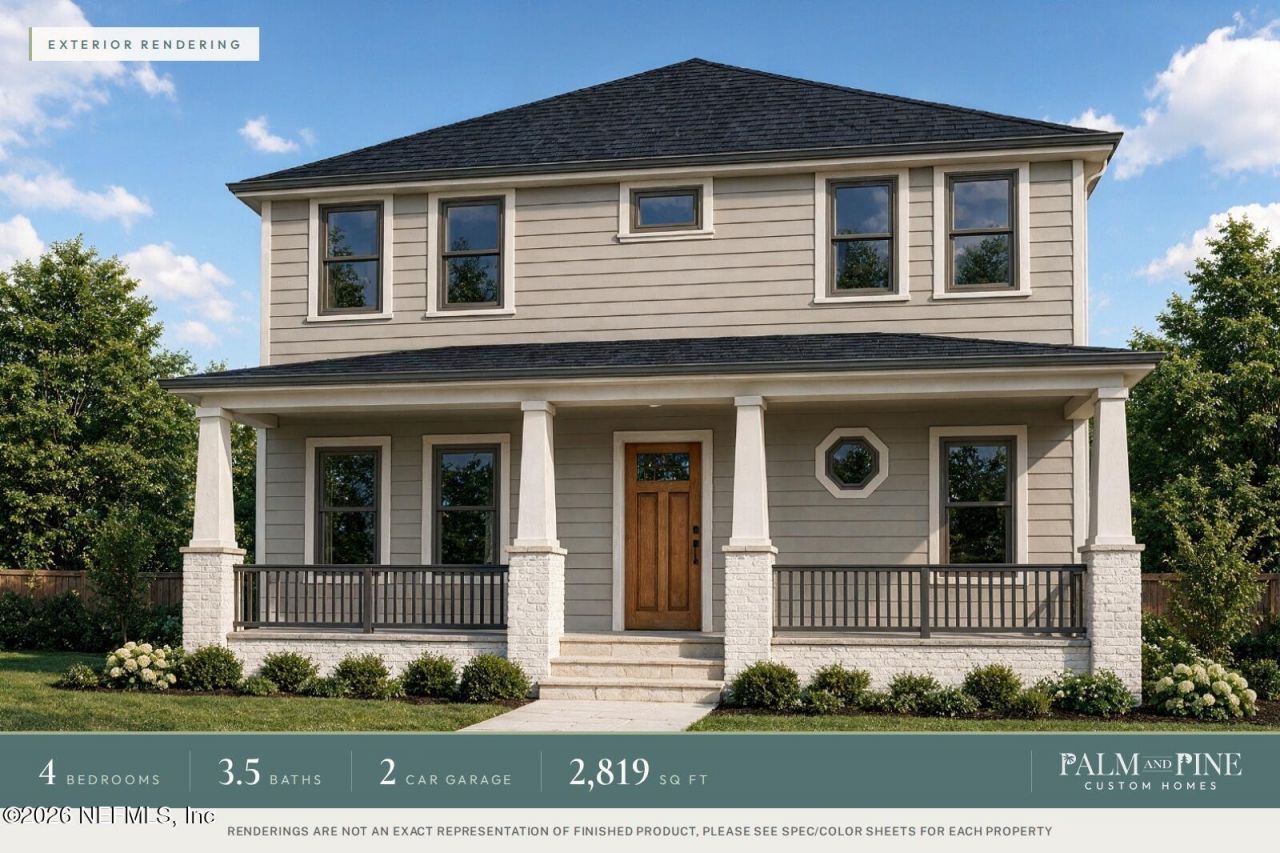


BEDS4
BATHS3 full 1 partial
SQUARE FEET2,819
MLS#2167940
STATUSActive
PROPERTY TYPEResidential - Single Family
SUBDIVISIONNew Riverside
Property Description
New construction in the heart of Riverside. Palm and Pine Custom Homes brings a timeless Craftsman to Acosta St with a full-width covered front porch, whitewashed brick piers, tapered columns and a charcoal hip roof. Inside, 10-ft ceilings and wide-plank engineered oak flow through a wainscoted dining room with transomed cased openings and a living room with coffered ceiling. The kitchen pairs ivory inset cabinetry with a natural oak island, 33 fireclay apron sink, alcove range with built-out hood, polished brass hardware, coffee bar and walk-in pantry. The main-floor owner's suite offers a spa bath with white oak double vanities, unlacquered brass Phylrich fixtures, walk-in shower and custom closet. Upstairs: three bedrooms with walk-in closets, a Jack and Jill bath, an en suite, bonus room and laundry with sink. Sunny Sudbury Yellow drop room with herringbone tile and grasscloth. 32-ft covered back porch with fans and a detached 2-car garage off the alley. Est. completion Q1 2027. Home is under construction. Q4 or Q1 delivery.
Property Features
Property Type: Residential - Single Family
Cooling: Central Air
Heating: Central
Home Style: Craftsman
Lot Size: 0.15 Acres
Roof Type: Shingle
Taxes: $4,565
Year Built: 2026
Feature Descriptions
Exterior: Brick Veneer, Fiber Cement, Frame
Lot Dimensions: 45 x 147
Local Schools
High School: Riverside
Middle School: Lake Shore
Elementary School: West Riverside
Listed By / Shown By
Listed By
Agency Name: KELLER WILLIAMS REALTY ATLANTIC PARTNERS SOUTHSIDE
Shown By
Agent Name: Leslie Russell Associate Broker/Consultant
Agent Phone: Cell: (215) 694-9169
Agency Title: RealtyMark

Estimate Your Payment
Estimated Payment
$ 2,844.79 per month $2,178.83 Principal & Interest $380.42 Property Tax $285.54 Homeowner's InsuranceChange Payment Information

Leslie Russell Associate Broker/Consultant
Office: (215) 376-4444 ext. 318
Cell: (215) 694-9169
Email Me

Privacy Policy / DMCA Notice / ADA Accessibility


This site is hosted, designed and copyright
© 1994 - 2026 by
Delta Media Group, Inc. -- Patent Pending --
1140 Acosta | MLS# 2167940
This single family home located at 1140 Acosta, Jacksonville, FL 32204 is currently listed for sale with an asking price of $979,000. This property was built in 2026 and has 4 bedrooms and 3 full and 1 partial baths with 2819 sq. ft. Acosta is located in the New Riverside subdivision. Search New Riverside real estate on lrussell.realtymark.net today.