

BEDS3
BATHS2 full
SQUARE FEET1,559
MLS#TB8565540
STATUSActive
PROPERTY TYPEResidential - Single Family
SUBDIVISIONLAKES/STONECREST
Property Description
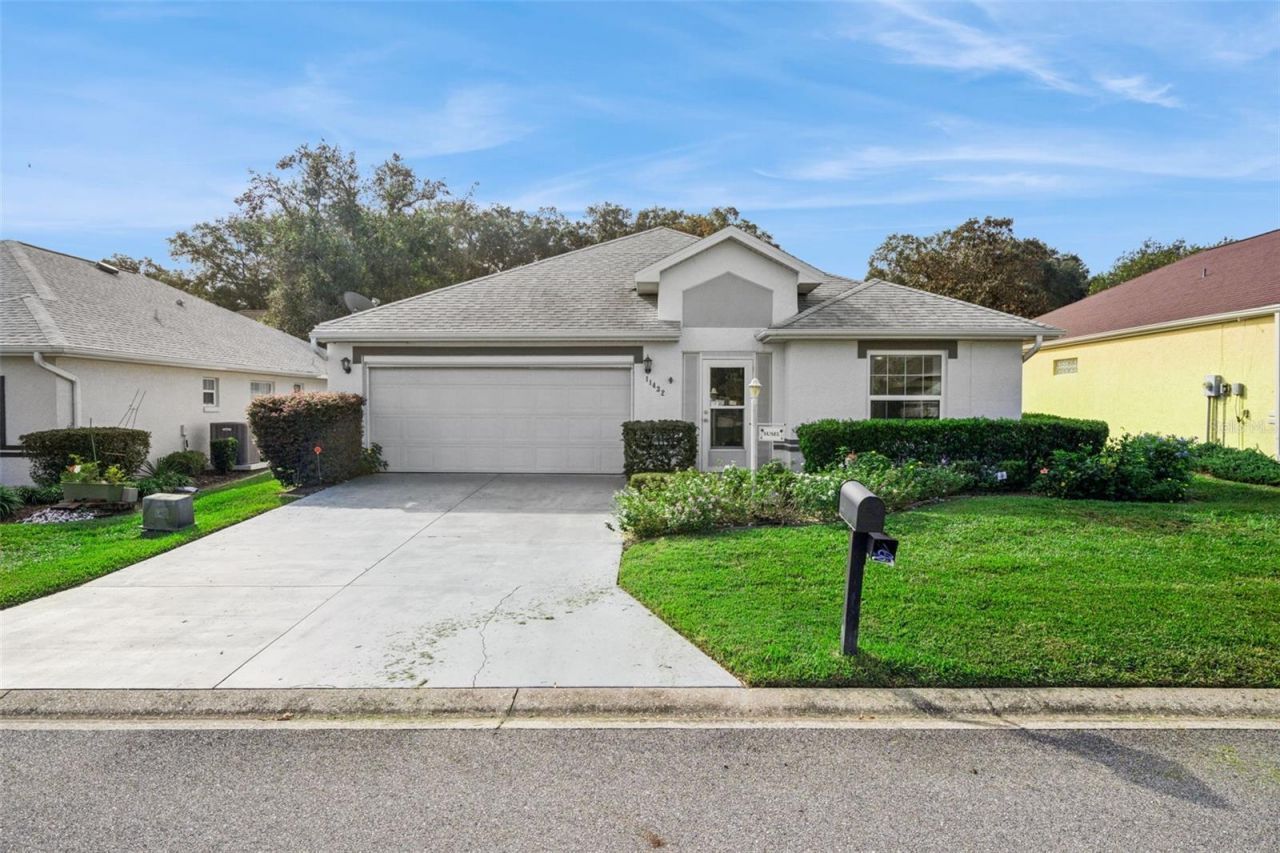
WELCOME TO RESORT-STYLE LIVING IN STONECREST, WHERE COMFORT, CONVENIENCE AND AN ACTIVE FLORIDA LIFESTYLE COME TOGETHER! This beautifully refreshed home offers a desirable SPLIT-BEDROOM FLOOR PLAN, spacious living areas and exceptional indoor-outdoor living spaces designed for year-round enjoyment! Step inside to discover a freshly painted interior, including walls, doors and trim, complemented by attractive WOOD-LOOK LAMINATE FLOORING THROUGHOUT that creates a warm, cohesive feel. The thoughtfully designed floor plan offers an inviting atmosphere with comfortable spaces for everyday living, relaxing and entertaining family and friends.The spacious living and dining areas provide flexibility for both casual gatherings and special occasions, while the split-bedroom design ensures privacy and comfort for owners and overnight guests. The generously sized PRIMARY SUITE serves as a peaceful retreat, complete with a WALK-IN CLOSET and private ensuite bathroom featuring a separate soaking tub and walk-in shower stall. Guest accommodations are thoughtfully positioned away from the primary suite, creating a welcoming space for visiting family and friends.One of this home's standout features is the LARGE AIR-CONDITIONED SUNROOM, offering valuable additional living space that can be enjoyed in comfort throughout the year. Whether you envision a cozy sitting room, hobby space, reading retreat or an inviting area for entertaining, this versatile space allows you to embrace Florida living regardless of the weather. Just beyond, the 13' x 13' SCREENED PORCH provides another wonderful place to enjoy your morning coffee, afternoon breezes or relaxing evenings. With multiple indoor and outdoor gathering spaces, this home makes it easy to enjoy the Florida lifestyle to its fullest! Major improvements include a ROOF REPLACED IN 2019 and HVAC INSTALLED IN 2020, providing added peace of mind.Located in STONECREST, a premier 55+ GATED GOLF COURSE COMMUNITY, residents enjoy an exceptional selection of resort-style amenities and recreational opportunities! Take advantage of FOUR SWIMMING POOLS, including an INDOOR POOL, an 18-HOLE CHAMPIONSHIP GOLF COURSE, pickleball courts, softball, TWO FISHING LAKES, TWO DOG PARKS and the popular BROAD STRIPES GOLF & SOCIAL CLUB. With OVER 80 CLUBS AND ACTIVITIES, there are endless opportunities to stay active, pursue hobbies, socialize and make new friends. Private roads and gated access enhance the community's peaceful residential setting.BEST OF ALL, STONECREST IS JUST A GOLF CART RIDE OVER THE BRIDGE TO THE VILLAGES, putting an incredible variety of shopping, restaurants, entertainment and everyday conveniences within easy reach! The HOA fee includes LAWN CARE, allowing you to spend less time maintaining your yard and more time enjoying the activities you love.Offering a beautifully refreshed interior, a functional and private floor plan, outstanding Florida living spaces and an unbeatable location in one of the area's most desirable active adult communities, this home is ready for its next chapter. LIVE THE ULTIMATE FLORIDA LIFESTYLE!
Property Features
Property Type: Residential - Single Family
Cooling: Central Air
Garage: 2 car attached
Heating: Central, Electric
Home Style: Ranch
Lot Size: 0.14 Acres
Roof Type: Shingle
Stories: 1.0
Taxes: $3,780
Year Built: 1999
Amenities
Ceiling Fans(s)
Eat-in Kitchen
Laminate Counters
Living Room/Dining Room Combo
Open Floorplan
Split Bedroom
Walk-In Closet(s)
Lighting
Private Entrance
Feature Descriptions
Additional Rooms: Inside Utility
Appliances: Dishwasher, Dryer, Electric Water Heater, Microwave, Range, Refrigerator
Association Amenities: Clubhouse, Fitness Center, Gated, Park, Pickleball Court(s), Pool, Racquetball, Recreation Facilities, Security, Tennis Court(s)
Community Features: Clubhouse, Deed Restrictions, Dog Park, Fitness Center, Gated Community - No Guard, Golf Carts OK, Golf, Park, Pool, Racquetball, Tennis Court(s), Street Lights
Directions: US 27 to Stonecrest gate. Continue on SE 176th Place Rd and turn right on SE 114th Ct. Follow to the end at SE 178th Place. Home is straight ahead.
Exterior: Block, Stucco
Flood Zone Code: X
Flooring: Laminate
Foundation: Slab
HOA Fee: 288/ Monthly
HOA Y/N: Yes
Home Warranty Y/N: No
Listing Terms: Cash, Conventional, VA Loan
Lot: City Limits, Landscaped, Near Golf Course, Paved
Lot Dimensions: 0.14
Number of Pets: 2
Other Equipment: Private Entrance
Ownership: Fee Simple
Parking: Driveway, Garage Door Opener
Parking Notes: Driveway, Garage Door Opener
Patio/Porch: Front Porch, Rear Porch, Screened
Pets Allowed: Yes
Pets Restrictions: Must be leashed
Property Attached Y/N: No
Property Sub-Type: Single Family Residence
Senior Community: Yes
Sewer: Public Sewer
Showing Instructions: Combination Lock Box
Special Sale Provisions: None
Utilities: BB/HS Internet Available, Cable Connected, Electricity Connected, Sewer Connected, Underground Utilities, Water Connected
Vegetation: Mature Landscaping
Water: Public
Water Access Y/N: No
Zoning: PUD
Room Sizes
Family Room: 14x11
Living Room: 14x12
Kitchen: 8x12
Dinette: 8x10
Primary Bedroom: 12x13
Bedroom 2: 11x10
Bedroom 3: 11x9
Florida Room: 23x9
Balcony/Porch/Lanai: 13x13
Listed By / Shown By
Listed By
Agency Name: COASTAL PROPERTIES GROUP INTERNATIONAL
Agency Contact: 727-493-1555
Shown By
Agent Name: Leslie Russell Associate Broker/Consultant
Agent Phone: Cell: (215) 694-9169
Agency Title: RealtyMark

Estimate Your Payment
Estimated Payment
$ 1,007.24 per month $612.03 Principal & Interest $315.00 Property Tax $80.21 Homeowner's InsuranceChange Payment Information

Leslie Russell Associate Broker/Consultant
Office: (215) 376-4444 ext. 318
Cell: (215) 694-9169
Email Me


Member Participants (and their affiliated licensees, if applicable) shall indicate on their websites that IDX information is provided exclusively for consumers’ personal non-commercial use, that it may not be used for any purpose other than to identify prospective properties consumers may be interested in purchasing, that the data is deemed reliable but is not guaranteed by MLS GRID, and that the use of the MLS GRID Data may be subject to an end user license agreement prescribed by the Member Participant’s applicable MLS if any and as amended from time to time. MLS GRID may, at its discretion, require use of other disclaimers as necessary to protect Member Participant, and/or their MLS from liability.
Based on information submitted to the MLS GRID. All data is obtained from various sources and may not have been verified by broker or MLS GRID. Supplied Open House Information is subject to change without notice. All information should be independently reviewed and verified for accuracy. Properties may or may not be listed by the office/agent presenting the information.
Privacy Policy / DMCA Notice / ADA Accessibility


This site is hosted, designed and copyright
© 1994 - 2026 by
Delta Media Group, Inc. -- Patent Pending --
11432 SE 178th Place | MLS# TB8565540
This single family home located at 11432 SE 178th Place , Summerfield, FL 34491 is currently listed for sale with an asking price of $275,000. This property was built in 1999 and has 3 bedrooms and 2 full baths with 1559 sq. ft. SE 178th Place is located in the LAKES/STONECREST subdivision. Search LAKES/STONECREST real estate on lrussell.realtymark.net today.