

BEDS3
BATHS2 full 1 partial
SQUARE FEET1,364
MLS#PAYK2108398
STATUSACTIVE
PROPERTY TYPEResidential - Townhouse
SUBDIVISIONCHAMBERS HILL COMMONS
SCHOOLDALLASTOWN AREA
Property Description
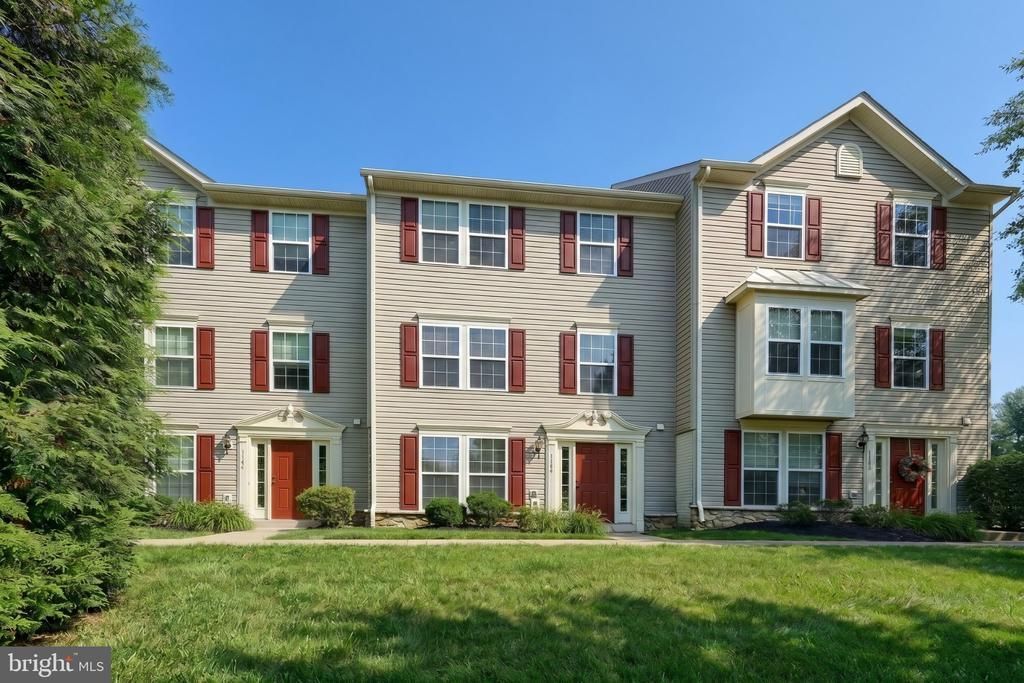
Discover the charm of this beautifully designed townhouse in the desirable Chambers Hill Commons Community. Built in 2009, this traditional-style home boasts a low-maintenance exterior with durable vinyl siding, ensuring you spend more time enjoying your space and less time on upkeep. Step inside to find a spacious layout featuring 3 bedrooms and 2.5 bathrooms, perfect for both relaxation and entertaining. The heart of the home is the well-appointed kitchen, equipped with modern appliances including a gas oven/range, refrigerator, dishwasher, microwave, and washer/dryer, making meal prep and laundry a breeze. Escape to the generously sized primary suite, complete with a private en-suite bath designed for both comfort and convenience. The owner's bathroom features a dual-sink vanity, a relaxing soaking tub, a separate walk-in shower, and plenty of space to prepare for the day, offering the perfect blend of functionality and everyday luxury. The attached garage offers convenient rear entry, providing easy access and additional storage options. Enjoy the benefits of a paved driveway and off-street parking for guests. Outside, the property is enhanced by thoughtful exterior lighting, sidewalks, and street lights, creating a welcoming atmosphere for evening strolls. The community association takes care of common area maintenance, lawn care, snow removal, and trash services, allowing you to enjoy a worry-free lifestyle. With a walkout basement that offers garage access, this home provides flexibility for your needs. Don't miss the opportunity to make this charming residence your own!
Property Features
Property Type: Residential - Townhouse
Basement: Yes
Basement: Garage Access, Walkout Level
Cooling: Central A/C
Fuel Type: Natural Gas
Garage: 1
Heating: Forced Air
Home Style: Traditional
Lot Size: 0.00 Acre(S)
Stories: 2.0
Taxes: $4,284
Year Built: 2009
Feature Descriptions
Accessibility: 2+ Access Exits
Additional Structures: Above Grade, Below Grade
Appliances: Dishwasher, Dryer, Microwave, Oven/Range - Gas, Refrigerator, Washer
Condo/Coop Fee: $245.00/Monthly
Days on Site: 103
Exterior: Vinyl Siding
Exterior: Exterior Lighting, Sidewalks, Street Lights
Interior: Bathroom - Walk-In Shower, Bathroom - Tub Shower, Carpet, Ceiling Fan(s), Family Room Off Kitchen, Kitchen - Eat-In, Pantry, Primary Bath(s), Walk-in Closet(s)
Lot Dimensions: 0.00 Acre(S)
Municipality: YORK TWP
Number of Rooms: 5
Parking Features: Paved Driveway
Parking Notes: 1 Total Parking Spaces
Pet Restrictions: Number Limit, Cats OK, Dogs OK
Rooms: Bedroom 2,Bedroom 3,Kitchen, Family Room, Bedroom 1,Laundry, Office, Full Bath, Half Bath
Sewer: Public Sewer
SQFT Above Finished: 1364
SQFT Total Finished: 1364
Structure Type: Interior Row/Townhouse
Total Garage/Parking Spaces: 1
Water: Public
Local Schools
High School: DALLASTOWN AREA
Middle School: DALLASTOWN AREA
Elementary School: ORE VALLEY
School District: DALLASTOWN AREA
Listed By / Shown By
Listed By
Agency Name: Realty ONE Group Unlimited
Agency Phone: 7176501284
Shown By
Agent Name: Leslie Russell Associate Broker/Consultant
Agent Phone: Cell: (215) 694-9169
Agency Title: RealtyMark

Estimate Your Payment
Estimated Payment
$ 923.13 per month $500.53 Principal & Interest $357.00 Property Tax $65.60 Homeowner's InsuranceChange Payment Information

Leslie Russell Associate Broker/Consultant
Office: (215) 376-4444 ext. 318
Cell: (215) 694-9169
Email Me

Privacy Policy / DMCA Notice / ADA Accessibility


This site is hosted, designed and copyright
© 1994 - 2026 by
Delta Media Group, Inc. -- Patent Pending --
1144 Blue Bird Lane, Unit 18 | MLS# PAYK2108398
This townhouse located at 1144 Blue Bird Lane, Unit 18, York, PA 17402 is currently listed for sale with an asking price of $224,900. This property was built in 2009 and has 3 bedrooms and 2 full and 1 partial baths with 1364 sq. ft. Blue Bird Lane, Unit 18 is located in the CHAMBERS HILL COMMONS subdivision within the DALLASTOWN AREA school district. Search CHAMBERS HILL COMMONS real estate on lrussell.realtymark.net today.