

BEDS4
BATHS3 full 1 partial
SQUARE FEET2,600
MLS#NJOC2045654
STATUSACTIVE
PROPERTY TYPEResidential - Single Family
SUBDIVISIONBAYVILLE - BERKELEY SHORES
Property Description
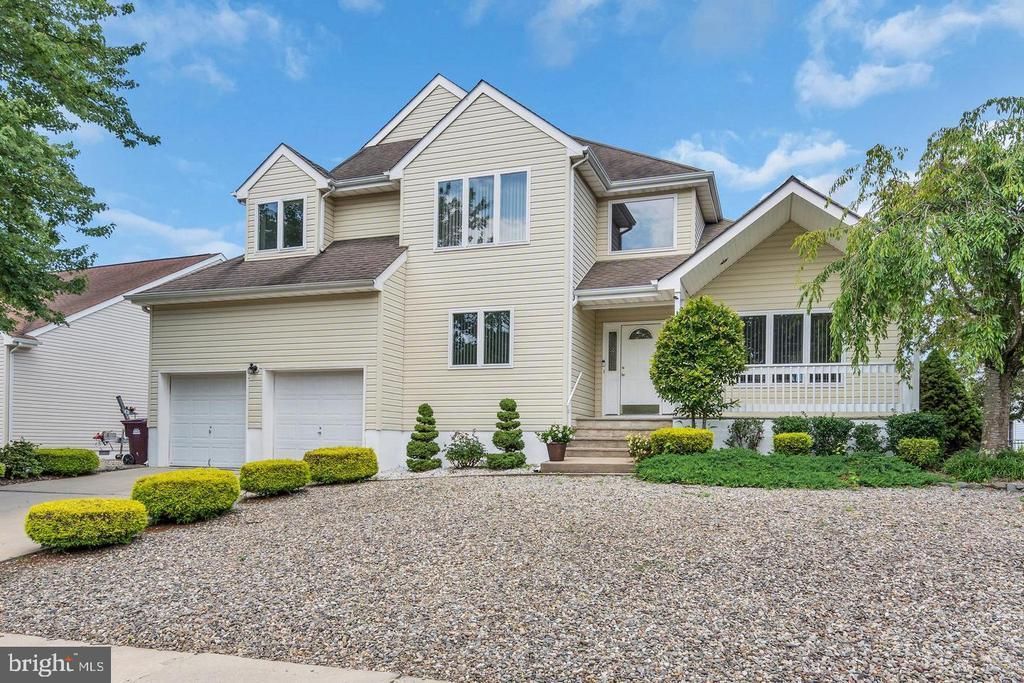
A Rare Waterfront Find! This custom-built home offers waterfront living with the exceptional bonus of a FULL BASEMENT, plus a brand-new vinyl bulkhead and new dock. The open, airy floor plan features a spacious eat-in kitchen with center island, stainless steel appliance package, breakfast area and new luxury vinyl plank flooring in the foyer and kitchen. The impressive great room boasts a 3-sided gas fireplace and walls of windows showcasing beautiful water views. The first floor also offers a first-floor bedroom/office, formal dining room, full bath and powder room. Upstairs, the spacious primary suite features deck access, walk in closet, and en-suite bath with double sinks, jetted tub and separate shower. Two additional bedrooms, full bath and laundry room complete the second floor. Enjoy multi-level decks, a hot tub and a NEW ROOF. This beautiful home offers a lovely coastal lifestyle, conveniently located close to beaches, restaurants and shopping!!
Property Features
Property Type: Residential - Single Family
Basement: Yes
Basement: Full, Outside Entrance
Cooling: Central A/C, Ceiling Fan(s)
Fireplaces: 1
Fuel Type: Natural Gas
Garage: 2
Heating: Forced Air
Home Style: Colonial
Lot Size: 0.17 Acres
Stories: 3.0
Taxes: $10,904
Year Built: 1999
Feature Descriptions
Additional Structures: Above Grade, Below Grade
Appliances: Dishwasher, Dryer, Oven/Range - Gas, Refrigerator, Stainless Steel Appliances, Stove, Washer, Water Heater
Exterior: Frame
Exterior: Exterior Lighting, Flood Lights, Hot Tub
Fireplace: Double Sided, Other
Flooring: Carpet, Ceramic Tile, Laminate Plank, Luxury Vinyl Plank
Interior: Breakfast Area, Carpet, Ceiling Fan(s), Dining Area, Entry Level Bedroom, Floor Plan - Open, Formal/Separate Dining Room, Kitchen - Eat-In, Kitchen - Island, Pantry, Primary Bath(s), Recessed Lighting, Skylight(s), Walk-in Closet(s), Bathroom - Stall Shower
Location: Lagoon
Lot Dimensions: 0.17 Acre(S)
Municipality: BERKELEY TWP
Number of Rooms: 10
Parking Notes: 2 Total Parking Spaces
Rooms: Dining Room, Primary Bedroom, Bedroom 2,Bedroom 3,Bedroom 4,Kitchen, Basement, Breakfast Room, Great Room, Laundry, Mud Room, Bathroom 3,Primary Bathroom, Half Bath
Sewer: Public Sewer
Special View Info: Water
SQFT Above Finished: 2600
SQFT Total Finished: 2600
Structure Type: Detached
Total Garage/Parking Spaces: 2
Water: Public
Windows: Casement
Listed By / Shown By
Listed By
Agency Name: RE/MAX at Barnegat Bay - Forked River
Agency Phone: 6096935002
Shown By
Agent Name: Leslie Russell Associate Broker/Consultant
Agent Phone: Cell: (215) 694-9169
Agency Title: RealtyMark

Estimate Your Payment
Estimated Payment
$ 3,111.25 per month $1,947.37 Principal & Interest $908.67 Property Tax $255.21 Homeowner's InsuranceChange Payment Information

Leslie Russell Associate Broker/Consultant
Office: (215) 376-4444 ext. 318
Cell: (215) 694-9169
Email Me

Privacy Policy / DMCA Notice / ADA Accessibility


This site is hosted, designed and copyright
© 1994 - 2026 by
Delta Media Group, Inc. -- Patent Pending --
115 Bow Street | MLS# NJOC2045654
This single family home located at 115 Bow Street, Bayville, NJ 08721 is currently listed for sale with an asking price of $875,000. This property was built in 1999 and has 4 bedrooms and 3 full and 1 partial baths with 2600 sq. ft. Bow Street is located in the BAYVILLE - BERKELEY SHORES subdivision. Search BAYVILLE - BERKELEY SHORES real estate on lrussell.realtymark.net today.