

BEDS4
BATHS3 full 1 partial
SQUARE FEET3,790
MLS#4059393
STATUS
PROPERTY TYPEResidential - Single Family
Property Description
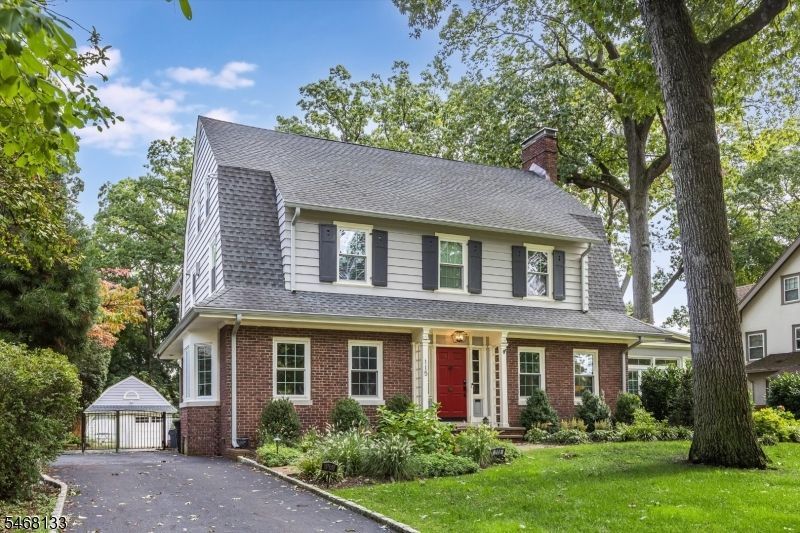
Timeless charm meets modern-day convenience in this gracious Colonial, ideally situated on the "sweet spot of Forest Avenue, one of Glen Ridge's most desirable locations. Beautiful period details blend seamlessly with thoughtful updates, including a recently replaced roof. Inside, a welcoming living room with fireplace opens to a family room that easily adapts to a playroom or home office. The chef's kitchen features a center island with seating, plentiful counter and cabinet space, as well as a separate eating area, complemented by a formal dining room and powder room. Upstairs, the serene primary suite offers a private bath, three closets, fireplace and walk-in closet, joined by two additional bedrooms, a full bath and convenient laundry. The third floor provides a versatile fourth bedroom, full bath, walk-in closet and generous storage. A finished basement adds a recreation room, workout space, laundry and even more storage. The large and flat private yard is made for entertaining, with access from the sunroom, kitchen, foyer and basement. A two car garage provides convenience and is set up for electric service. The whole house generator adds extra protection. Enjoy effortless commuting with jitney service at the corner and easy access to both Glen Ridge and Bay Street train stations. Nestled between the vibrant downtowns of Bloomfield and Montclair, this prime location puts an abundance of restaurants, shops and everyday conveniences close at hand.
Property Features
Property Type: Residential - Single Family
Basement: Yes
Basement: Finished, French Drain
Cooling: Central Air, Multi-Zone Cooling
Fuel Type: Gas-Natural
Garage: 2
Heating: Forced Hot Air
Home Style: Colonial
Lot Size: 0.54 Acres
Roof Type: Asphalt Shingle
Taxes: $36,044
Year Built: 1925
Amenities
Patio
Underground Lawn Sprinkler
Feature Descriptions
Appliances: Cooktop - Gas, Dishwasher, Disposal, Dryer, Microwave Oven, Refrigerator, Sump Pump, Washer
Bath: Soaking Tub, Stall Shower
Days on Site: 21
Driveway: 1 Car Width, Additional Parking, Driveway-Exclusive
Exterior: Brick, Wood Shingle
Fireplace: Bedroom 1, Family Room, Living Room
Flooring: Tile, Wood
Lot: Level Lot
Lot Dimensions: 0.54 acre(s)
Parking Notes: Detached Garage
Sewer: Public Sewer
Utilities: Electric, Gas-Natural
Water: Public Water
Local Schools
High School: GLEN RIDGE
Middle School: RIDGEWOOD
Elementary School: FOREST
Listed By / Shown By
Listed By
Agency Name: KELLER WILLIAMS - NJ METRO GROUP
Agency Contact: 973-783-7400
Shown By
Agent Name: Leslie Russell Associate Broker/Consultant
Agent Phone: Cell: (215) 694-9169
Agency Title: RealtyMark

Estimate Your Payment
Estimated Payment
$ 7,028.72 per month $3,558.68 Principal & Interest $3,003.67 Property Tax $466.38 Homeowner's InsuranceChange Payment Information

Leslie Russell Associate Broker/Consultant
Office: (215) 376-4444 ext. 318
Cell: (215) 694-9169
Email Me

Privacy Policy / DMCA Notice / ADA Accessibility


This site is hosted, designed and copyright
© 1994 - 2026 by
Delta Media Group, Inc. -- Patent Pending --
115 Forest Ave | MLS# 4059393
This single family home located at 115 Forest Ave, Glen Ridge, NJ 07028 is currently listed for sale with an asking price of $1,599,000. This property was built in 1925 and has 4 bedrooms and 3 full and 1 partial baths with 3790 sq. ft. Search Glen Ridge real estate on lrussell.realtymark.net today.