

BEDS3
BATHS2 full
SQUARE FEET1,736
MLS#PAAD2026278
STATUSACTIVE
PROPERTY TYPEResidential - Single Family
SUBDIVISIONAMBLEBROOK
SCHOOLGETTYSBURG AREA
Property Description
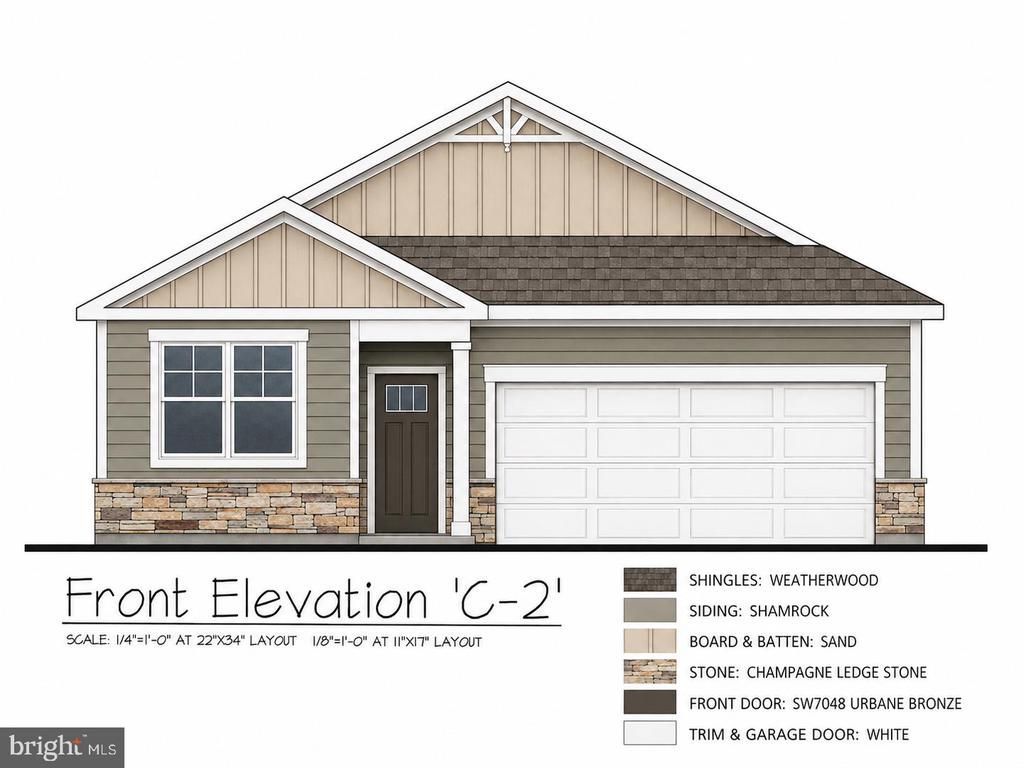
Beautiful ranch-style home featuring an open floor plan, high ceilings, and a stunning gourmet kitchen that is perfect for baking, cooking favorite meals, and enjoying time with family in an inviting open-concept space. . One of the greatest advantages of ranch-style living is the convenience of having no stairs, making the home easy and comfortable to navigate. The lifestyle offered in this community is truly one of a kind. Settle in, make new friends, and enjoy an active, welcoming neighborhood where people come together and feel right at home.
Property Features
Property Type: Residential - Single Family
Cooling: Central A/C
Fuel Type: Natural Gas
Garage: 2
Heating: Central
Home Style: Ranch/Rambler
Lot Size: 0.14 Acres
Roof Type: Architectural Shingle
Stories: 1.0
Taxes: $5,800
Year Built: 2026
Feature Descriptions
Accessibility: 32"+ wide Doors, Doors - Lever Handle(s), No Stairs
Additional Structures: Above Grade
Appliances: Built-In Microwave, Disposal, Dishwasher, Oven - Wall, Dryer - Electric, ENERGY STAR Refrigerator, Washer, Cooktop, Exhaust Fan, Icemaker, Range Hood, Stainless Steel Appliances, Water Dispenser
Community Amenities: Art Studio, Bar/Lounge, Beauty Salon, Billiard Room, Club House, Common Grounds, Community Center, Convenience Store, Exercise Room, Fitness Center, Game Room, Hot tub, Jog/Walk Path, Lake, Library, Meeting Room, Party Room, Pier/Dock, Pool - Indoor, Pool - Outdoor, Recreational Center, Spa, Swimming Pool, Tennis Courts, Other
Days on Site: 19
Exterior: Concrete, Frame, Shingle Siding, Stick Built, Vinyl Si
Flooring: Carpet, Luxury Vinyl Plank, Other, Ceramic Tile
HOA Fee: $365.00/Monthly
Interior: Kitchen - Island, Attic, Built-Ins, Dining Area, Floor Plan - Open, Kitchen - Gourmet, Pantry, Primary Bath(s)
Lot: Level, Landscaping
Lot Dimensions: 0.14 Acre(S)
Municipality: GETTYSBURG BORO
Number of Rooms: 6
Parking Notes: 4 Total Parking Spaces
Pet Restrictions: No Pet Restrictions
Sewer: Public Sewer
SQFT Above Finished: 1736
SQFT Total Finished: 1736
Structure Type: Detached
Total Garage/Parking Spaces: 4
Utilities: Natural Gas Available, Cable TV Available, Electric Available, Phone, Water Available, Sewer Available
Water: Community, Public
Windows: Screens, Vinyl Clad, Energy Efficient, Double Pane
Local Schools
High School: GETTYSBURG AREA
Middle School: GETTYSBURG AREA
School District: GETTYSBURG AREA
Listed By / Shown By
Listed By
Agency Name: D.R. Horton Realty of Pennsylvania
Agency Phone: 8783220400
Shown By
Agent Name: Leslie Russell Associate Broker/Consultant
Agent Phone: Cell: (215) 694-9169
Agency Title: RealtyMark

Estimate Your Payment
Estimated Payment
$ 1,512.86 per month $910.23 Principal & Interest $483.33 Property Tax $119.29 Homeowner's InsuranceChange Payment Information

Leslie Russell Associate Broker/Consultant
Office: (215) 376-4444 ext. 318
Cell: (215) 694-9169
Email Me

Privacy Policy / DMCA Notice / ADA Accessibility


This site is hosted, designed and copyright
© 1994 - 2026 by
Delta Media Group, Inc. -- Patent Pending --
115 W Chokeberry Way | MLS# PAAD2026278
This single family home located at 115 W Chokeberry Way, Gettysburg, PA 17325 is currently listed for sale with an asking price of $408,990. This property was built in 2026 and has 3 bedrooms and 2 full baths with 1736 sq. ft. W Chokeberry Way is located in the AMBLEBROOK subdivision within the GETTYSBURG AREA school district. Search AMBLEBROOK real estate on lrussell.realtymark.net today.