

BEDS3
BATHS2 full
SQUARE FEET3,465
MLS#B26062751
STATUSActive
PROPERTY TYPEResidential - Single Family
SUBDIVISIONVALENCIA LAKES
Property Description
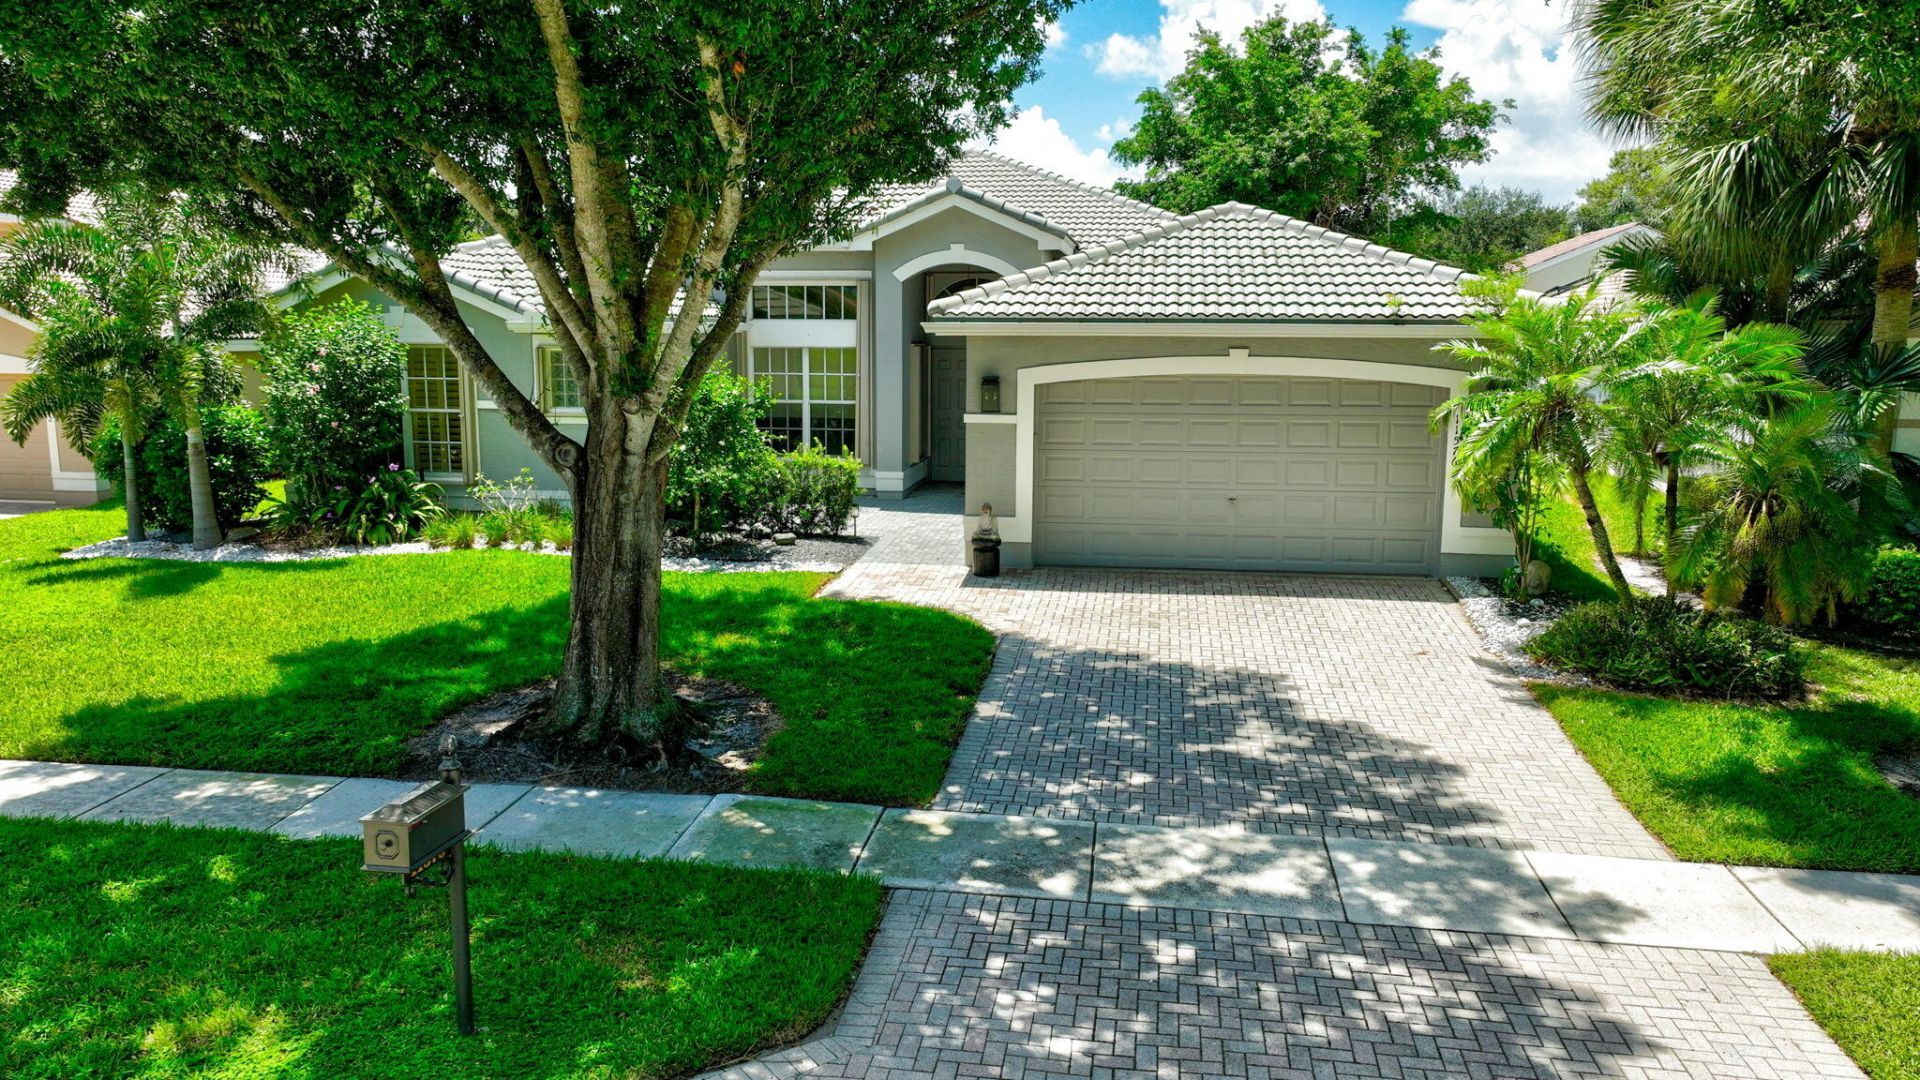
Rare Extended Madeira model in desirable Valencia Lakes! This spacious 3-bedroom , 2-bath home offers approximately 2,748 sq. ft. & is designed for ADA accessibility. NEW ROOF (2024), accordion shutters & solar panels with two Enphase batteries for backup power. Solar contract amount was approximately $60,000 excluding the roof. The split-bedroom layout creates privacy between the expansive primary suite & guest rooms. Volume ceilings and living areas make everyday living and entertaining comfortable, while the oversized screened patio offers extra room to relax, plus a 2-car garage for added convenience. Enjoy resort-style 55+ living with a clubhouse, pool, fitness center, tennis, pickleball, café, clubs and activities in one of Boynton Beach's premier active-adult communities!
Property Features
Property Type: Residential - Single Family
Cooling: Central Air, Electric
Garage: 2 car attached
Heating: Central, Electric
Lot Size: 0.19 Acres
Roof Type: Spanish Tile
Stories: 1.0
Taxes: $7,602
Year Built: 1998
Amenities
Entrance Foyer
High Ceilings
Pantry
Walk-In Closet(s)
Bedroom Layout - Split
Roman Tub
Feature Descriptions
Accessibility: Accessible Bedroom, Accessible Closets, Accessible Common Area, Accessible Central Living Area, Accessib
Appliances: Electric Water Heater, Dryer, Disposal, Dishwasher, Electric Range, Ice Maker, Microwave, Refrigerator, Water Heater, Washer
Association Amenities: Billiard Room, Clubhouse, Fitness Center, Jogging Path, Management, Pool, Spa/Hot Tub, Tennis Court(s), Manager On Site, Cafe/Restaurant, Community Room, Pickleball Court(s), Sidewalks, Street Lights
Association Fee Includes: Cable TV, Insurance, Internet, Maintenance Grounds, Security, Common Areas, Common Real Estate Tax, Recreat
Days on Site: 89
Exterior: Concrete, CBS
Flooring: Carpet, Ceramic Tile
Furnished: Partially
HOA Fee: $706.67/ Monthly
Hot Tub: Yes
Laundry: Inside
Parcel#: 00424533010003260
Parking: Garage Door Opener, Garage, Attached Garage
Parking Notes: Garage Door Opener, Garage, Attached Garage
Patio/Porch: Patio - Covered, Patio - Screened, Patio
Pets Allowed: Yes, Breed Restrictions, Number Limit, Size Limit
Restrictions: Buyer Approval Required, Lease Restrictions
Security: Gated with Guard
Sewer: Public Sewer
Special View Info: Garden
Sprinkler: Auto Sprinkler, Zoned Sprinkler
SQFT Living: 2748
Structure Type: House
Total Rooms: 9
Utilities: Cable Connected, Electricity Connected, Water Available
Utilities: Cable Connected, Electricity Connected, Water Available
Water: Public
Waterfront Features: None
Windows: Blinds, Drapes, Plantation Shutters, Single Hung Metal
Room Sizes
Living Room: 18.8 X 17.1 Level Main
Kitchen: 10.6 X 15 Level Main
Primary Bedroom: 17.39 X 22.4 Level Main
Family Room: 16.6 X 17 Level Main
Dining Room: 11 X 12.6 Level Main
Bedroom 2: 11 X 13 Level Main
Bedroom 3: 11 X 12.4 Level Main
Local Schools
High School: Park Vista
Middle School: West Boynton
Elementary School: Hagen Road
Listed By / Shown By
Listed By
Agency Name: EXP Realty LLC
Agency Phone: 888-883-8509
Shown By
Agent Name: Leslie Russell Associate Broker/Consultant
Agent Phone: Cell: (215) 694-9169
Agency Title: RealtyMark

Estimate Your Payment
Estimated Payment
$ 2,269.70 per month $1,446.62 Principal & Interest $633.50 Property Tax $189.58 Homeowner's InsuranceChange Payment Information

Leslie Russell Associate Broker/Consultant
Office: (215) 376-4444 ext. 318
Cell: (215) 694-9169
Email Me

Privacy Policy / DMCA Notice / ADA Accessibility


This site is hosted, designed and copyright
© 1994 - 2026 by
Delta Media Group, Inc. -- Patent Pending --
11576 Puerto Boulevard | MLS# B26062751
This single family home located at 11576 Puerto Boulevard, Boynton Beach, FL 33437 is currently listed for sale with an asking price of $650,000. This property was built in 1998 and has 3 bedrooms and 2 full baths with 3465 sq. ft. Puerto Boulevard is located in the VALENCIA LAKES subdivision. Search VALENCIA LAKES real estate on lrussell.realtymark.net today.