

BEDS2
BATHS2 full
SQUARE FEET1,568
MLS#G5119581
STATUSActive
PROPERTY TYPEResidential - Single Family
SUBDIVISIONCASCADES/GROVELAND #2 & 3 REPL
Property Description
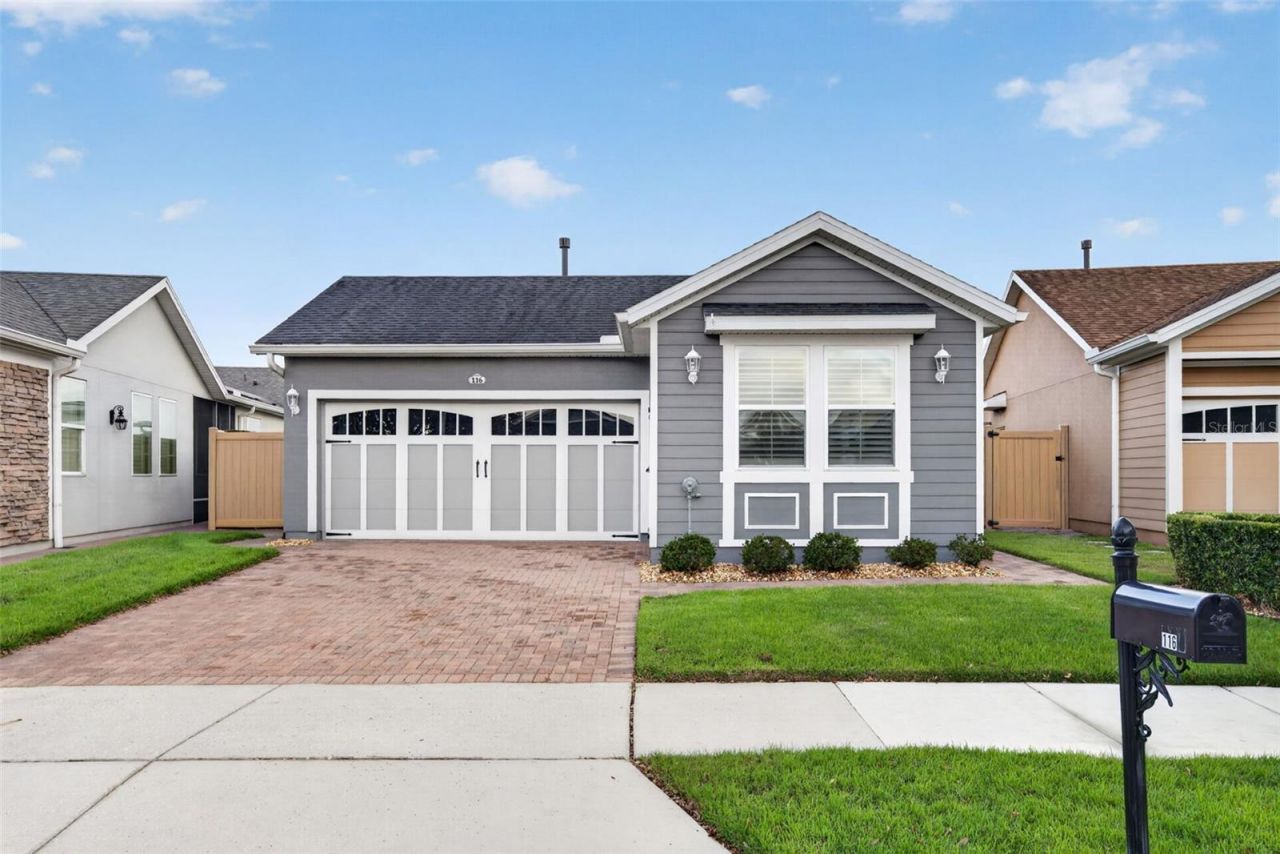
116 Bayou Bend Road, Groveland, FLEnjoy beautiful views of School House Lake from this beautifully maintained home, situated on a large, private lot in the highly desirable Trilogy Orlando community. Offering an exceptional combination of quality, comfort, and peace of mind, this home features thoughtful upgrades and improvements throughout.Engineered hardwood flooring extends throughout the home, excluding tiled wet areas, while wood plantation shutters and solar shades add elegance and functionality.The well-appointed kitchen features 42-inch cabinetry with upgraded crown molding, extended upper cabinets surrounding the refrigerator, under-cabinet lighting, a designer glass backsplash, and an oversized island. Pot drawers and convenient pullouts throughout the lower cabinets and pantry provide exceptional storage. Stainless steel GE Profile appliances, a natural gas cooktop, and designer pendant lighting complete this inviting space.The living room features a rounded hallway wall, four recessed ceiling lights, and beautiful views of School House Lake. The study offers an elegant touch with 10-pane glass French doors, creating a perfect space for a home office or flex room.The primary bathroom showcases a frameless shower door, designer stone shower flooring, and 20-inch floor tile. The primary closet includes a built-in organizer and LED lighting.Exterior improvements include professionally painted surfaces using Sherwin-Williams Duration paint, all pavers polymeric sanded, and lanai pavers additionally sanded and sealed. Pavers extend along the side yard and walkway, enhancing both appearance and functionality. Enjoy the extended 12-foot screened lanai with patio ceiling fan, lighting and a fully fenced private yard along with a Phantom retractable screen on the front door.Additional features include a water softener, upgraded security system, Ultra by Eaton whole house surge protection, annually maintained termite bait system, and recent A/C and garage door improvements. The garage also features a painted floor, freshly painted interior, and side-entry door with deadbolt.The CDD fee is paid in full, and the monthly HOA fee is $578. Approximate monthly utilities are $33 for natural gas, $95 for water and trash, and $120 for electricity. The home does not have solar.With its generous private lot, beautiful School House Lake views, extensive upgrades, and inviting living spaces, this home offers a wonderful opportunity to enjoy the Trilogy lifestyle. Don't miss your chance to make this exceptional property yours!
Property Features
Property Type: Residential - Single Family
Cooling: Central Air, Attic Fan
Heating: Central
Home Style: Cottage
Lot Size: 0.17 Acres
Roof Type: Shingle
Stories: 1.0
Taxes: $3,743
Year Built: 2016
Amenities
Carbon Monoxide Detector(s)
Ceiling Fans(s)
Eat-in Kitchen
Kitchen/Family Room Combo
Open Floorplan
Other
Primary Bedroom Main Floor
Solid Wood Cabinets
Split Bedroom
Stone Counters
Thermostat
Walk-In Closet(s)
Window Treatments
Garden
Lighting
Other
Permeable Paving
Private Entrance
Private Mailbox
Private Yard
Rain Gutters
Sidewalk
Sprinkler Metered
Feature Descriptions
Additional Rooms: Den/Library/Office
Appliances: Built-In Oven, Dishwasher, Disposal, Dryer, Gas Water Heater, Microwave, Other, Range, Tankless Water Heater, Washer
Association Amenities: Basketball Court, Cable TV, Clubhouse, Fitness Center, Gated, Handicap Modified, Maintenance, Other, Pickleball Court(s), Racquetball, Recreation Facilities, Spa/Hot Tub, Tennis Court(s), Trail(s), Wheelchair Access
Community Features: Association Recreation - Owned, Buyer Approval Required, Clubhouse, Community Mailbox, Dog Park, Fitness Center, Gated Community - Guard, Golf Carts OK, Handicap Modified, Irrigation-Reclaimed Water, Pool, Restaurant, Sidewalks, Tennis Court(s), Wheelchair Access, Street Lights
Days on Site: 1
Directions: From HWY 27 N from Clermont.. turn LEFT on Wilson Lake, Turn LEFT in to Trilogy. Turn RIGHT on Falling Acorn, turn LEFT on Silver Maple, turn LEFT in Bayou Bend. Home is located on the RIGHT.
Exterior: Other, Stone, Stucco
Flood Zone Code: X
Flooring: Wood
Foundation: Slab
HOA Fee: 578/ Monthly
HOA Y/N: Yes
Home Warranty Y/N: No
Hot Tub: Yes
Listing Terms: Cash, Conventional, FHA
Lot: Level, Oversized Lot, Private, Sidewalk, Paved
Lot Dimensions: 0.17
Other Equipment: Irrigation Equipment, Permeable Paving, Private Entrance, Private Yard
Ownership: Fee Simple
Patio/Porch: Covered, Enclosed, Other, Patio, Rear Porch, Screened, Side Porch, Wrap Around
Pets Allowed: Breed Restrictions, Cats OK, Dogs OK
Pets Restrictions: See HOA Docs
Property Attached Y/N: No
Property Sub-Type: Single Family Residence
Senior Community: Yes
Sewer: Public Sewer
Showing Instructions: Supra Lock Box, Appointment Only
Special Sale Provisions: None
Utilities: Cable Connected, Electricity Connected, Natural Gas Connected, Other, Public, Sewer Connected, Sprinkler Meter, Sprinkler Recycled, Underground Utilities, Water Connected
Water: Public
Water Access Y/N: No
Windows: Carbon Mono/Detector, Shutters
Room Sizes
Kitchen: 15x12
Dinette: 18x10
Primary Bedroom: 14x14
Living Room: 14x14
Den: 11x9
Bedroom 2: 10x10
Listed By / Shown By
Listed By
Agency Name: KELLER WILLIAMS ELITE PARTNERS III REALTY
Agency Contact: murraycoleman@kw.com
Shown By
Agent Name: Leslie Russell Associate Broker/Consultant
Agent Phone: Cell: (215) 694-9169
Agency Title: RealtyMark

Estimate Your Payment
Estimated Payment
$ 1,203.02 per month $787.85 Principal & Interest $311.92 Property Tax $103.25 Homeowner's InsuranceChange Payment Information

Leslie Russell Associate Broker/Consultant
Office: (215) 376-4444 ext. 318
Cell: (215) 694-9169
Email Me


Member Participants (and their affiliated licensees, if applicable) shall indicate on their websites that IDX information is provided exclusively for consumers’ personal non-commercial use, that it may not be used for any purpose other than to identify prospective properties consumers may be interested in purchasing, that the data is deemed reliable but is not guaranteed by MLS GRID, and that the use of the MLS GRID Data may be subject to an end user license agreement prescribed by the Member Participant’s applicable MLS if any and as amended from time to time. MLS GRID may, at its discretion, require use of other disclaimers as necessary to protect Member Participant, and/or their MLS from liability.
Based on information submitted to the MLS GRID. All data is obtained from various sources and may not have been verified by broker or MLS GRID. Supplied Open House Information is subject to change without notice. All information should be independently reviewed and verified for accuracy. Properties may or may not be listed by the office/agent presenting the information.
Privacy Policy / DMCA Notice / ADA Accessibility


This site is hosted, designed and copyright
© 1994 - 2026 by
Delta Media Group, Inc. -- Patent Pending --
116 Bayou Bend Road | MLS# G5119581
This single family home located at 116 Bayou Bend Road, Groveland, FL 34736 is currently listed for sale with an asking price of $354,000. This property was built in 2016 and has 2 bedrooms and 2 full baths with 1568 sq. ft. Bayou Bend Road is located in the CASCADES/GROVELAND #2 & 3 REPL subdivision. Search CASCADES/GROVELAND #2 & 3 REPL real estate on lrussell.realtymark.net today.