

BEDS4
BATHS2 full 1 partial
SQUARE FEET3,147
MLS#PACT2138620
STATUSACTIVE
PROPERTY TYPERental - Single Family
SUBDIVISIONRIVERSIDE AT CHADDS
SCHOOLUNIONVILLE-CHADDS FORD
Property Description
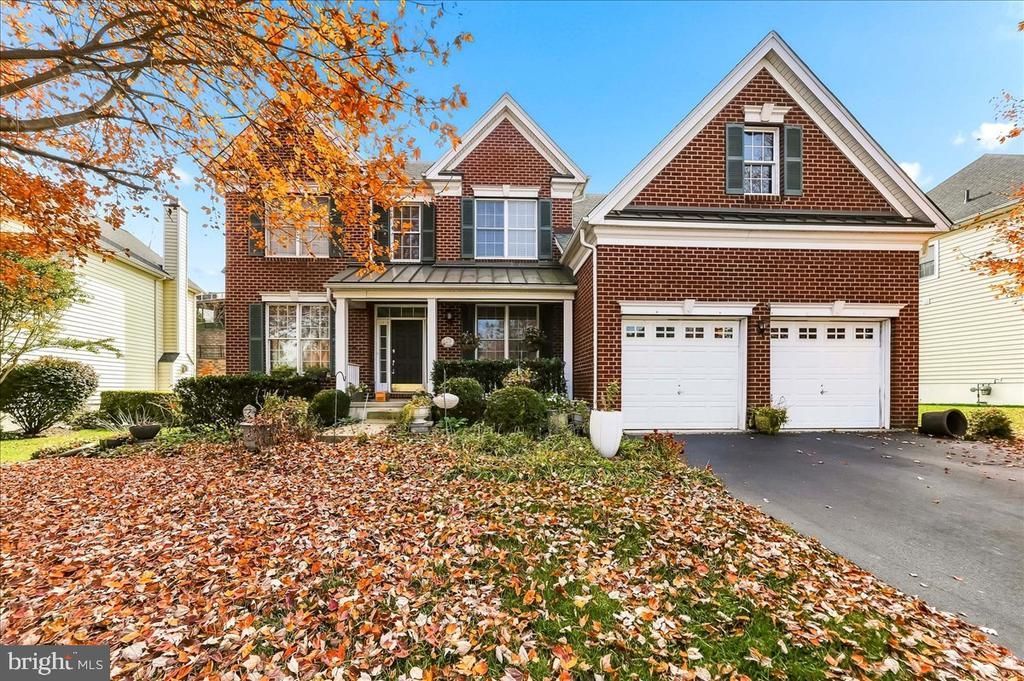
Exceptional rental in Riverside at Chadds Ford! Award winning Unionville-Chadds Ford School District. This 4 bedroom 2.5 bath home has been well maintained and is being offered for lease to qualified tenant. The two story foyer entry is flanked by the Living Room and Dining Room and offers an inviting feel to this fine home. At the rear of the home is the large Family Room with vaulted ceiling and gas fireplace, the generously sized kitchen with granite counters, and convenient home office.....all with ample natural light. The open floorplan will make entertaining simple. The kitchen features stainless steel appliances, a kitchen island, and access to the rear deck. Ascend the staircase to the 2nd floor with 4 bedrooms and 2 baths, including the primary suite with tray ceiling and 5-piece bath. The basement provides ample storage or flexibility for gym equipment. Riverside at Chadds Ford features club house, fitness center, swimming pool, tennis court, and tot playground. The landlord covers HOA fee (which includes access to the clubhouse, gym, and swimming pool for tenant). Tenant is responsible for utilities, lawn care, and snow removal at the house. Possibility of renting property fully furnished for additional fee. Qualified tenants may apply via link to Rent Spree application platform.
Property Features
Property Type: Rental - Single Family
Basement: Yes
Basement: Full, Unfinished
Cooling: Central A/C
Fireplaces: 1
Fuel Type: Propane - Metered
Garage: 2 car attached
Heating: Heat Pump - Gas BackUp
Home Style: Colonial
Lot Size: 0.23 Acres
Roof Type: Architectural Shingle
Stories: 2.0
Year Built: 2007
Feature Descriptions
Additional Structures: Above Grade
Appliances: Built-In Microwave, Dishwasher, Disposal, Dryer, Oven - Single, Stainless Steel Appliances, Washer, Water Heater
Community Amenities: Pool - Outdoor, Club House
Electric: 200+ Amp Service
Exterior: Brick, Vinyl Siding
Fireplace: Gas/Propane
Flooring: Wood, Carpet, Ceramic Tile, Vinyl
HOA Fee: $185.00/Monthly
Interior: Bathroom - Soaking Tub, Bathroom - Stall Shower, Bathroom - Tub Shower, Carpet, Ceiling Fan(s), Crown Moldings, Family Room Off Kitchen, Floor Plan - Open, Floor Plan - Traditional, Formal/Separate Dining Room, Kitchen - Eat-In, Kitchen - Island, Pantry, Primary Bath(s), Recessed Lighting, Walk-in Closet(s), Wood Floors
Location: Suburban
Lot Dimensions: 0.23 Acre(S)
Municipality: POCOPSON TWP
Number of Rooms: 9
Rooms: Living Room, Dining Room, Kitchen, Basement, Office
Sewer: Public Sewer
SQFT Above Finished: 3147
SQFT Total Finished: 3147
Structure Type: Detached
Total Garage/Parking Spaces: 4
Water: Public
Local Schools
High School: UIONVILLE
Middle School: CHARLES F. PATTON
Elementary School: POCOPSON
School District: UNIONVILLE-CHADDS FORD
Listed By / Shown By
Listed By
Agency Name: BHHS Fox & Roach-Kennett Sq
Agency Phone: 6104449090
Shown By
Agent Name: Leslie Russell Associate Broker/Consultant
Agent Phone: Cell: (215) 694-9169
Agency Title: RealtyMark


Leslie Russell Associate Broker/Consultant
Office: (215) 376-4444 ext. 318
Cell: (215) 694-9169
Email Me

Privacy Policy / DMCA Notice / ADA Accessibility


This site is hosted, designed and copyright
© 1994 - 2026 by
Delta Media Group, Inc. -- Patent Pending --
116 Sloan Road | MLS# PACT2138620
This property located at 116 Sloan Road , West Chester, PA 19382 is currently listed for rent with an asking price of $4,700 / Monthly. Sloan Road is located within the UNIONVILLE-CHADDS FORD school district. Search West Chester real estate on lrussell.realtymark.net today.