

BEDS4
BATHS2 full
MLS#4059661
STATUS
PROPERTY TYPEResidential - Single Family
Property Description
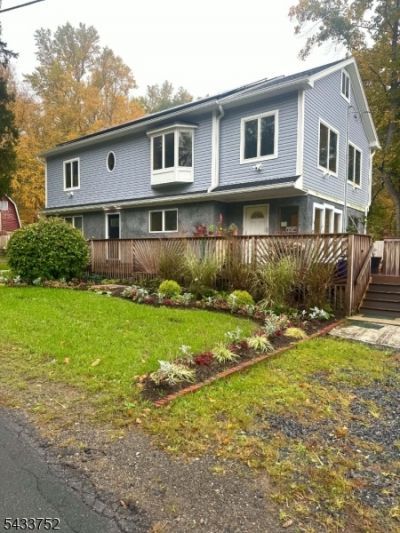
HAVE YOU DREAMED OF HAVING YOUR OWN HOMESTEAD? FULLY renovated and expanded from TOP to bottom is this custom, 4 bed, 2 bath home situated on 4.4 acres! The custom porch with "sunshine" details invites you inside to luxurious, yet rustic HICKORY AND OAK details, including an oversized kitchen with gorgeous cabinetry, stone countertops and top of the line appliances, including ice maker and gas stove! One bedroom, full bath, large living room and MUD ROOM/LAUNDRY add to bottom floor space. Walk out to oversized two-tone Trex deck with gas hook-up for grill, overlooking flat, fenced in back yard space and mountainside. There were NO corners cut on the oversized Oak staircase leading to two generous sized bedrooms and full bath. The oversized primary bedroom has TWO WIC and gorgeous views of the large backyard. HUGE window filled office space and WALK UP attic complete the top floor. 8 foot ceiling walk-out basement exhibits high quality upgrades including tankless water heater, 8 zone heating system and a LARGE area for extra living space. BUT WAIT! Looking for property to house your animals? The beautiful 4.4 acres include 30x50 pole barn with 16 foot doors, dairy barn AND detached one car garage, each wired with conduits for electric! Property backs to babbling brook with waterfall and mountainous setting. This home was built with love, each upgrade thoughtfully executed with NO corners cut! Enjoy your own slice of HEAVEN!
Property Features
Property Type: Residential - Single Family
Basement: Yes
Basement: Finished-Partially, Full, Walkout
Cooling: Ductless Split AC
Fuel Type: Gas-Propane Leased
Garage: 1
Heating: 4+ Units, Radiators - Hot Water
Home Style: Custom Home
Lot Size: 4.40 Acres
Roof Type: Asphalt Shingle
Taxes: $6,239
Amenities
CODetect
SecurSys
SmokeDet
TubShowr
WlkInCls
Barn/Stable
Deck
Open Porch(es)
Outbuilding(s)
Workshop
Feature Descriptions
Appliances: Carbon Monoxide Detector, Dishwasher, Dryer, Generator-Hookup, Instant Hot Water, Kitchen Exhaust Fan, Microwave Oven, Range/Oven-Gas, Refrigerator, Washer, Water Softener-Own
Days on Site: 20
Driveway: Crushed Stone, Driveway-Exclusive
Exterior: Vinyl Siding
Flooring: Carpeting, Tile, Wood
Handicap: No
Lot: Mountain View, Open Lot, Stream On Lot
Lot Dimensions: 4.40 acre(s)
Parking Notes: Detached Garage
Security: yes
Sewer: Septic
Utilities: Gas-Propane
Water: Well
Listed By / Shown By
Listed By
Agency Name: ADDISON REAL ESTATE
Agency Contact: 862-251-4915
Shown By
Agent Name: Leslie Russell Associate Broker/Consultant
Agent Phone: Cell: (215) 694-9169
Agency Title: RealtyMark

Estimate Your Payment
Estimated Payment
$ 2,407.59 per month $1,668.95 Principal & Interest $519.92 Property Tax $218.72 Homeowner's InsuranceChange Payment Information

Leslie Russell Associate Broker/Consultant
Office: (215) 376-4444 ext. 318
Cell: (215) 694-9169
Email Me

Privacy Policy / DMCA Notice / ADA Accessibility


This site is hosted, designed and copyright
© 1994 - 2026 by
Delta Media Group, Inc. -- Patent Pending --
116 Vail Rd | MLS# 4059661
This single family home located at 116 Vail Rd, Knowlton, NJ 07832 is currently listed for sale with an asking price of $749,900. This property has 4 bedrooms and 2 full baths. Search Knowlton real estate on lrussell.realtymark.net today.