

BEDS3
BATHS2 full 1 partial
SQUARE FEET2,080
MLS#PACB2059920
STATUSACTIVE
PROPERTY TYPEResidential - Townhouse
SUBDIVISIONWALDEN
SCHOOLCUMBERLAND VALLEY
Property Description
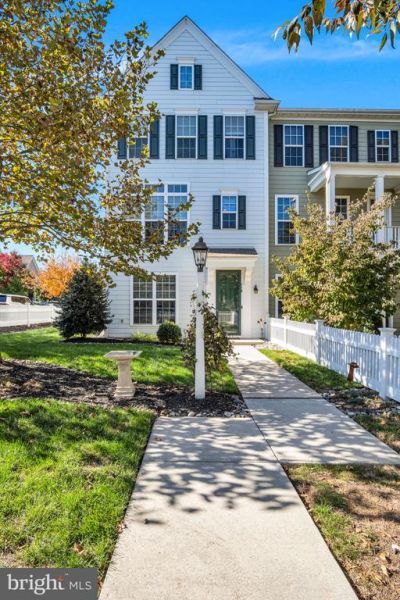
Welcome home to this incredible end-unit townhouse in the highly desirable Walden Community! Situated on a spacious corner lot, this home is filled with natural light and offers a bright, open, and inviting floor plan. Enjoy a beautiful kitchen with plenty of space for cooking and entertaining, an open dining area, and a spacious living room perfect for everyday living. The thoughtfully designed layout features 3 bedrooms and 2.5 baths, including a bedroom on the lower level and 2 spacious bedrooms on the upper level, each with its own attached bathroom! A 2-car garage and fully fenced corner yard add even more convenience and outdoor living space. Experience everything the Walden lifestyle has to offer, including charming shops, restaurants, a clubhouse, community pool, fitness center, parks, and more, all within the Cumberland Valley School District! Start the New Year in a home you'll love! Join us for the Open House this Saturday and see everything this beautiful home and community have to offer!
Property Features
Property Type: Residential - Townhouse
Cooling: Central A/C
Fuel Type: Electric, Natural Gas
Garage: 2
Heating: 90% Forced Air, Hot Water
Home Style: Traditional
Lot Size: 0.08 Acres
Stories: 3.0
Taxes: $3,836
Year Built: 2015
Feature Descriptions
Additional Structures: Above Grade, Below Grade
Community Amenities: Fitness Center, Pool - Outdoor, Jog/Walk Path
Days on Site: 10
Exterior: Stick Built, Vinyl Siding
HOA Fee: $149.00/Monthly
Lot Dimensions: 0.08 Acre(S)
Municipality: SILVER SPRING TWP
Parking Notes: 2 Total Parking Spaces
Rooms: Living Room, Dining Room, Primary Bedroom, Bedroom 2,Kitchen, Laundry, Utility Room, Bathroom 2,Bathroom 3,Primary Bathroom, Half Bath
Sewer: Public Sewer
SQFT Above Finished: 2080
SQFT Total Finished: 2080
Structure Type: End of Row/Townhouse
Total Garage/Parking Spaces: 2
Water: Public
Room Sizes
Bathroom 3: 9 x 12 Level - Lower 1
Utility Room: 4 x 12 Level - Lower 1
Living Room: 18 x 15 Level - Main
Kitchen: 9 x 15 Level - Main
Dining Room: 8 x 19 Level - Main
Half Bath: 3 x 7 Level - Main
Primary Bedroom: 12 x 15 Level - Upper 1
Primary Bathroom: 5 x 8 Level - Upper 1
Bedroom 2: 11 x 14 Level - Upper 1
Bathroom 2: 6 x 8 Level - Upper 1
Laundry: 6 x 4 Level - Upper 1
Local Schools
High School: CUMBERLAND VALLEY
School District: CUMBERLAND VALLEY
Listed By / Shown By
Listed By
Agency Name: RE/MAX 1st Advantage
Agency Phone: 7175915555
Shown By
Agent Name: Leslie Russell Associate Broker/Consultant
Agent Phone: Cell: (215) 694-9169
Agency Title: RealtyMark

Estimate Your Payment
Estimated Payment
$ 1,351.73 per month $912.48 Principal & Interest $319.67 Property Tax $119.58 Homeowner's InsuranceChange Payment Information

Leslie Russell Associate Broker/Consultant
Office: (215) 376-4444 ext. 318
Cell: (215) 694-9169
Email Me

Privacy Policy / DMCA Notice / ADA Accessibility


This site is hosted, designed and copyright
© 1994 - 2026 by
Delta Media Group, Inc. -- Patent Pending --
116 Well Street | MLS# PACB2059920
This townhouse located at 116 Well Street, Mechanicsburg, PA 17050 is currently listed for sale with an asking price of $410,000. This property was built in 2015 and has 3 bedrooms and 2 full and 1 partial baths with 2080 sq. ft. Well Street is located in the WALDEN subdivision within the CUMBERLAND VALLEY school district. Search WALDEN real estate on lrussell.realtymark.net today.