

BEDS4
BATHS2 full
SQUARE FEET1,649
MLS#NJCD2129570
STATUSACTIVE
PROPERTY TYPEResidential - Single Family
SUBDIVISIONPARKSIDE
SCHOOLCAMDEN CITY SCHOOLS
Property Description
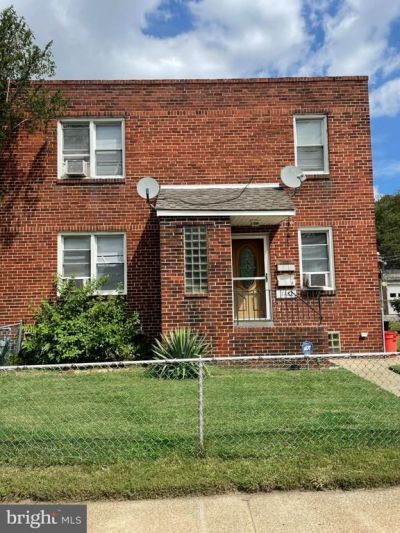
1162 Empire Ave. is a duplex located on a great block with tremendous rent potential, each unit features two bed and two one bathroom. The seller prefers to sell this in a four property package, please reach out to the listing agent for rent roll information along with details regarding the package offering. Other MLS numbers include NJCD2129556, NJCD2129564 and NJCD2129576.
Property Features
Property Type: Residential - Single Family
Basement: Yes
Basement: Partial
Cooling: None
Fuel Type: Natural Gas
Heating: 90% Forced Air
Home Style: Unit/Flat
Lot Size: 0.08 Acres
Stories: 2.0
Taxes: $2,027
Year Built: 1952
Feature Descriptions
Additional Structures: Above Grade, Below Grade
Days on Site: 13
Exterior: Brick Front
Lot Dimensions: 0.08 Acre(S)
Municipality: CAMDEN CITY
Parking Notes: 0 Total Parking Spaces
Sewer: Public Sewer
SQFT Above Finished: 1649
SQFT Total Finished: 1649
Structure Type: Twin/Semi-Detached
Total Garage/Parking Spaces: 0
Water: Public
Local Schools
School District: CAMDEN CITY SCHOOLS
Listed By / Shown By
Listed By
Agency Name: Century 21 Advantage Gold-Cherry Hill
Agency Phone: 8564992163
Shown By
Agent Name: Leslie Russell Associate Broker/Consultant
Agent Phone: Cell: (215) 694-9169
Agency Title: RealtyMark

Estimate Your Payment
Estimated Payment
$ 921.57 per month $665.44 Principal & Interest $168.92 Property Tax $87.21 Homeowner's InsuranceChange Payment Information

Leslie Russell Associate Broker/Consultant
Office: (215) 376-4444 ext. 318
Cell: (215) 694-9169
Email Me

Privacy Policy / DMCA Notice / ADA Accessibility


This site is hosted, designed and copyright
© 1994 - 2026 by
Delta Media Group, Inc. -- Patent Pending --
1162 Empire Avenue | MLS# NJCD2129570
This single family home located at 1162 Empire Avenue, Camden, NJ 08103 is currently listed for sale with an asking price of $299,000. This property was built in 1952 and has 4 bedrooms and 2 full baths with 1649 sq. ft. Empire Avenue is located in the PARKSIDE subdivision within the CAMDEN CITY SCHOOLS school district. Search PARKSIDE real estate on lrussell.realtymark.net today.