

BEDS3
BATHS2 full 1 partial
SQUARE FEET1,874
MLS#TB8565412
STATUSActive
PROPERTY TYPEResidential - Townhouse
SUBDIVISIONHIGHLAND PARK
Property Description
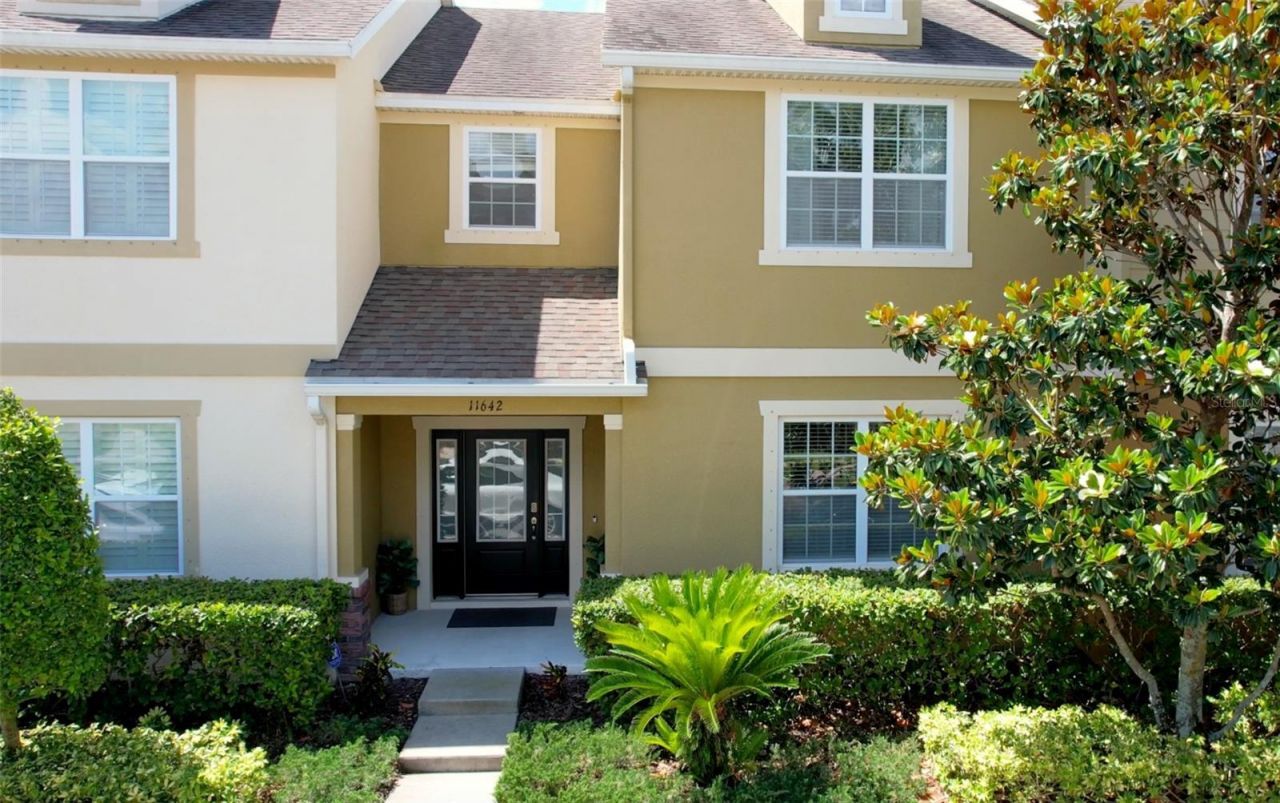
BEAUTIFULLY MAINTAINED TOWNHOME IN THE HIGHLY DESIRABLE HIGHLAND PARK COMMUNITY OF WESTCHASE!Welcome to this elegant and meticulously maintained 3-bedroom, 2.5-bathroom townhome offering 1,874 square feet of thoughtfully designed living space and a spacious 2-car rear-entry garage.From the moment you enter, you'll appreciate the exceptional attention to detail, beautiful architectural features, and abundance of natural light. The inviting open floor plan offers spacious light- filled living areas throughout the first level.The beautifully appointed kitchen features solid wood cabinetry, generous storage, granite countertops, breakfast bar, stainless steel appliances and refrigerator.Upstairs, you'll find all three bedrooms and a conveniently located laundry room. The spacious primary suite offers a large walk-in closet with custom built-in shelving and an en-suite bathroom featuring an walk-in shower.ENJOY YOUR OWN PRIVATE OUTDOOR RETREAT! Step outside to a charming courtyard, complemented by a brick-paver patio.This inviting outdoor space is perfect for morning coffee, relaxing evenings, or entertaining family and friends.EXCEPTIONAL COMMUNITY AMENITIES! Highland Park offers a resort-style swimming pool, fitness center, beautiful lake house, fishing piers overlooking scenic Galt Lake, parks, playgrounds, and picturesque walking areas. Residents can also enjoy neighborhood favorites including Atlas Pizza, Fountainhead Wine & Beer Bar, and Volume Hair Studio, along with a variety of community events throughout the year.PRIME WESTCHASE LOCATION! Conveniently situated near shopping, dining, major highways, Tampa International Airport, Downtown Tampa, Tampa Riverwalk, and the stunning Gulf Coast beaches. Located within a highly regarded public school district.Experience the perfect combination of comfort, elegance, convenience, and community living in one of the Westchase area's most desirable neighborhoods. Schedule your private showing today!
Property Features
Property Type: Residential - Townhouse
Cooling: Central Air
Fenced: Yes
Garage: 2 car attached
Heating: Central, Electric
Lot Size: 0.06 Acres
Roof Type: Shingle
Stories: 2.0
Taxes: $9,317
Year Built: 2011
Amenities
Crown Molding
PrimaryBedroom Upstairs
Split Bedroom
Stone Counters
Walk-In Closet(s)
Window Treatments
Courtyard
Hurricane Shutters
Feature Descriptions
Appliances: Cooktop, Dishwasher, Disposal, Dryer, Electric Water Heater, Microwave, Range, Refrigerator, Washer, Water Softener
Body of Water: GALT LAKE
Community Features: Clubhouse, Deed Restrictions, Fitness Center, Park, Playground, Pool, Sidewalks
Days on Site: 1
Directions: From W Linebaugh Avenue, head north on Countryway Boulevard. Turn right onto Race Track Road, then right onto Ecclesia Drive. The property will be on the right.
Exterior: Block, Stucco
Fencing: Vinyl
Flood Zone Code: X
Flooring: Carpet, Vinyl
Foundation: Slab
Garage Dimensions: 21X21
HOA Fee: 472/ Monthly
HOA Y/N: Yes
Home Warranty Y/N: No
Listing Terms: Cash, Conventional, FHA, VA Loan
Lot Dimensions: 0.06
Other Equipment: Irrigation Equipment
Ownership: Fee Simple
Parking: Alley Access, Garage Door Opener, Garage Faces Rear
Parking Notes: Alley Access, Garage Door Opener, Garage Faces Rear
Patio/Porch: Covered, Front Porch, Patio, Rear Porch
Pets Allowed: Yes
Property Attached Y/N: No
Property Sub-Type: Townhouse
Sewer: Public Sewer
Showing Instructions: Listing Agent Must Accompany, See Remarks, ShowingTime
Special Sale Provisions: None
Special View Info: Water
Utilities: Cable Available, Electricity Connected, Fiber Optics, Public, Sewer Connected, Sprinkler Recycled, Water Connected
Vegetation: Mature Landscaping, Trees/Landscaped, Wooded
Water: Public
Water Access: Lake
Water Access Y/N: Yes
Waterfront Features: Fishing Pier, Powerboats â?? None Allowed
Windows: Window Treatments, Wood Frames
Zoning: PD
Room Sizes
Living Room: 16x14
Kitchen: 15x10
Primary Bedroom: 16x15
Bathroom 2: 13x11
Bedroom 3: 12x11
Listed By / Shown By
Listed By
Agency Name: FUTURE HOME REALTY INC
Agency Contact: 813-855-4982
Shown By
Agent Name: Leslie Russell Associate Broker/Consultant
Agent Phone: Cell: (215) 694-9169
Agency Title: RealtyMark

Estimate Your Payment
Estimated Payment
$ 2,022.45 per month $1,101.66 Principal & Interest $776.42 Property Tax $144.38 Homeowner's InsuranceChange Payment Information

Leslie Russell Associate Broker/Consultant
Office: (215) 376-4444 ext. 318
Cell: (215) 694-9169
Email Me


Member Participants (and their affiliated licensees, if applicable) shall indicate on their websites that IDX information is provided exclusively for consumers’ personal non-commercial use, that it may not be used for any purpose other than to identify prospective properties consumers may be interested in purchasing, that the data is deemed reliable but is not guaranteed by MLS GRID, and that the use of the MLS GRID Data may be subject to an end user license agreement prescribed by the Member Participant’s applicable MLS if any and as amended from time to time. MLS GRID may, at its discretion, require use of other disclaimers as necessary to protect Member Participant, and/or their MLS from liability.
Based on information submitted to the MLS GRID. All data is obtained from various sources and may not have been verified by broker or MLS GRID. Supplied Open House Information is subject to change without notice. All information should be independently reviewed and verified for accuracy. Properties may or may not be listed by the office/agent presenting the information.
Privacy Policy / DMCA Notice / ADA Accessibility


This site is hosted, designed and copyright
© 1994 - 2026 by
Delta Media Group, Inc. -- Patent Pending --
11642 Ecclesia Drive | MLS# TB8565412
This townhouse located at 11642 Ecclesia Drive , Tampa, FL 33626 is currently listed for sale with an asking price of $495,000. This property was built in 2011 and has 3 bedrooms and 2 full and 1 partial baths with 1874 sq. ft. Ecclesia Drive is located in the HIGHLAND PARK subdivision. Search HIGHLAND PARK real estate on lrussell.realtymark.net today.