

BEDS4
BATHS2 full 1 partial
SQUARE FEET2,000
MLS#PACT2138304
STATUSACTIVE
PROPERTY TYPEResidential - Single Family
SCHOOLCOATESVILLE AREA
Property Description
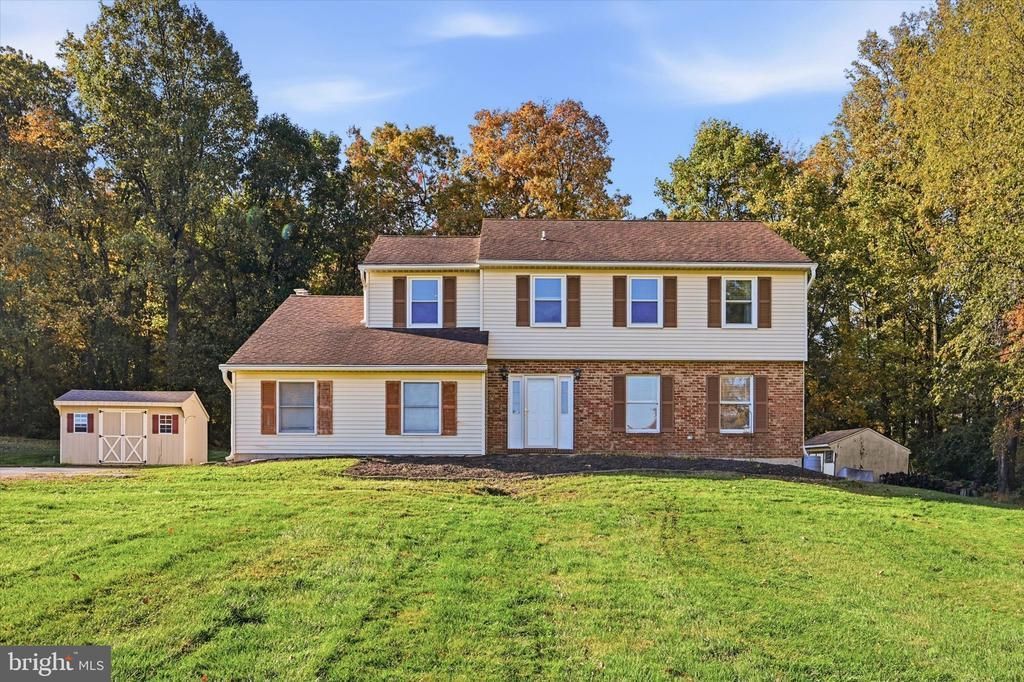
Believe it when you see it! This home is a showstopper that's calling your name. It sits far off the road, pressed up against a wooded backdrop, but it doesn't struggle to catch your attention and draw you in. The storybook charm builds as you travel down the long driveway leading up to a classic colonial. Totally upgraded throughout with LVP flooring and fresh paint. The new kitchen is the highlight with its spaciousness and serene finishes. The first level has a great flow to it especially when you imagine entertaining, and summer days around the saltwater pool. The upper level delivers just how you'd expect and blends beautifully with the rest of the home. You can always tell when pride of homeownership exists and 1176 W Kings Hwy is a perfect example of that; well-maintained is an understatement. It's a seamless match for the bucolic surroundings, and match made in heaven for you. This property is undeniably great and the timing couldn't be better...your new home for the holidays.
Property Features
Property Type: Residential - Single Family
Basement: Yes
Basement: Full, Partially Finished, Sump Pump
Cooling: Central A/C
Fireplaces: 1
Fuel Type: Oil, Wood
Garage: 2
Heating: Forced Air
Home Style: Colonial
Lot Size: 2.00 Acres
Stories: 2.0
Taxes: $9,268
Year Built: 1988
Feature Descriptions
Additional Structures: Above Grade, Below Grade
Exterior: Vinyl Siding
Fireplace: Wood
Flooring: Carpet, Luxury Vinyl Plank
Interior: Attic, Bathroom - Stall Shower, Bathroom - Tub Shower, Breakfast Area, Carpet, Ceiling Fan(s), Floor Plan - Traditional, Kitchen - Eat-In, Kitchen - Gourmet, Pantry, Primary Bath(s), Upgraded Countertops
Lot Dimensions: 2.00 Acre(S)
Municipality: WEST CALN TWP
Parking Notes: 2 Total Parking Spaces
Sewer: On Site Septic
SQFT Above Finished: 2000
SQFT Total Finished: 2000
Structure Type: Detached
Swimming Pool: Fenced, In Ground, Saltwater
Total Garage/Parking Spaces: 2
Water: Well
Local Schools
High School: COATESVILLE AREA SENIOR
Middle School: NORTH BRANDYWINE
Elementary School: KINGS HIGHWAY
School District: COATESVILLE AREA
Listed By / Shown By
Listed By
Agency Name: Long & Foster Real Estate, Inc.
Agency Phone: 6106961100
Shown By
Agent Name: Leslie Russell Associate Broker/Consultant
Agent Phone: Cell: (215) 694-9169
Agency Title: RealtyMark

Estimate Your Payment
Estimated Payment
$ 2,068.71 per month $1,146.17 Principal & Interest $772.33 Property Tax $150.21 Homeowner's InsuranceChange Payment Information

Leslie Russell Associate Broker/Consultant
Office: (215) 376-4444 ext. 318
Cell: (215) 694-9169
Email Me

Privacy Policy / DMCA Notice / ADA Accessibility


This site is hosted, designed and copyright
© 1994 - 2026 by
Delta Media Group, Inc. -- Patent Pending --
1176 W Kings Highway | MLS# PACT2138304
This single family home located at 1176 W Kings Highway, Coatesville, PA 19320 is currently listed for sale with an asking price of $515,000. This property was built in 1988 and has 4 bedrooms and 2 full and 1 partial baths with 2000 sq. ft. W Kings Highway is located within the COATESVILLE AREA school district. Search Coatesville real estate on lrussell.realtymark.net today.