

BEDS3
BATHS2 full
SQUARE FEET1,778
MLS#PADA2062032
STATUSPENDING
PROPERTY TYPEResidential - Single Family
SUBDIVISIONSUSQUEHANNA TOWNSHIP
SCHOOLSUSQUEHANNA TOWNSHIP
Property Description
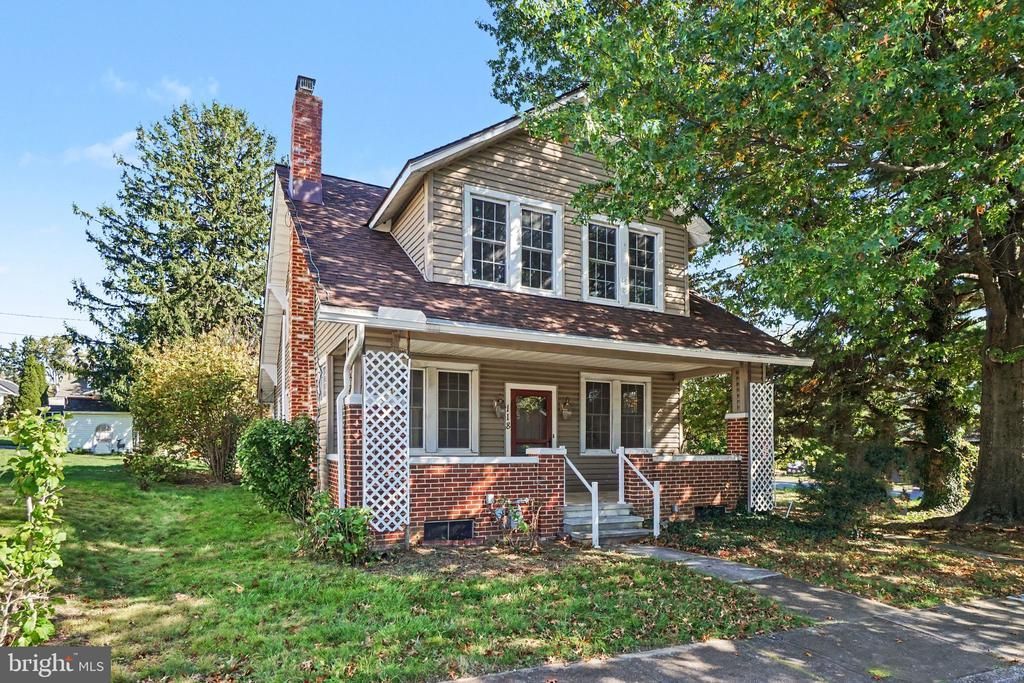
This charming 3-bedroom, 2-bathroom traditional home in Susquehanna Township offers 1,778 sq. ft. of comfortable living space. The interior features a welcoming floor plan with a formal dining room, an eat-in kitchen, and a cozy living area highlighted by a fireplace. Enjoy the luxury of a jetted tub in the bathroom and ample storage with walk-in closets. The home boasts a mix of carpet and wood flooring, enhancing its warmth and character. Set on a corner lot, the exterior includes a detached garage and outbuildings, complemented by sidewalks for leisurely strolls. The property is conveniently located near local parks, schools, and community amenities, fostering a vibrant neighborhood atmosphere. With easy access to public services and transportation, this home is perfect for those seeking a blend of comfort and community. Experience the charm of this well-maintained residence, ideal for creating lasting memories. Schedule your showing today!
Property Features
Property Type: Residential - Single Family
Basement: Yes
Basement: Walkout Level, Side Entrance, Full
Cooling: Central A/C
Fireplaces: 1
Fuel Type: Natural Gas
Garage: 1
Heating: Baseboard - Hot Water
Home Style: Traditional
Lot Size: 0.25 Acres
Roof Type: Composite
Stories: 2.0
Taxes: $3,323
Year Built: 1928
Feature Descriptions
Additional Structures: Above Grade, Below Grade
Appliances: Dishwasher, Oven - Wall, Refrigerator
Electric: 200+ Amp Service
Exterior: Frame
Exterior: Outbuilding(s), Sidewalks
Flooring: Carpet, Vinyl
Interior: Attic, Bathroom - Jetted Tub, Carpet, Ceiling Fan(s), Floor Plan - Traditional, Formal/Separate Dining Room, Kitchen - Eat-In, Walk-in Closet(s), Wood Floors
Location: Corner Lot/Unit
Lot Dimensions: 0.25 Acre(S)
Municipality: SUSQUEHANNA TWP
Number of Rooms: 9
Parking Features: Private
Parking Notes: 4 Total Parking Spaces
Sewer: Public Sewer
SQFT Above Finished: 1778
SQFT Total Finished: 1778
Structure Type: Detached
Total Garage/Parking Spaces: 4
Utilities: Natural Gas Available
Water: Public
Local Schools
High School: SUSQUEHANNA TOWNSHIP
Middle School: SUSQUEHANNA TOWNSHIP
School District: SUSQUEHANNA TOWNSHIP
Listed By / Shown By
Listed By
Agency Name: EXP Realty, LLC
Agency Phone: 8883977352
Shown By
Agent Name: Leslie Russell Associate Broker/Consultant
Agent Phone: Cell: (215) 694-9169
Agency Title: RealtyMark

Estimate Your Payment
Estimated Payment
$ 943.98 per month $589.78 Principal & Interest $276.92 Property Tax $77.29 Homeowner's InsuranceChange Payment Information

Leslie Russell Associate Broker/Consultant
Office: (215) 376-4444 ext. 318
Cell: (215) 694-9169
Email Me

Privacy Policy / DMCA Notice / ADA Accessibility


This site is hosted, designed and copyright
© 1994 - 2026 by
Delta Media Group, Inc. -- Patent Pending --
118 Fishburn Street | MLS# PADA2062032
This single family home located at 118 Fishburn Street, Harrisburg, PA 17109 is currently listed for sale with an asking price of $265,000. This property was built in 1928 and has 3 bedrooms and 2 full baths with 1778 sq. ft. Fishburn Street is located in the SUSQUEHANNA TOWNSHIP subdivision within the SUSQUEHANNA TOWNSHIP school district. Search SUSQUEHANNA TOWNSHIP real estate on lrussell.realtymark.net today.