

BEDS3
BATHS2 full
SQUARE FEET3,103
MLS#B26083651
STATUSActive
PROPERTY TYPEResidential - Single Family
SUBDIVISIONTRADITION PLAT NO 19
Property Description
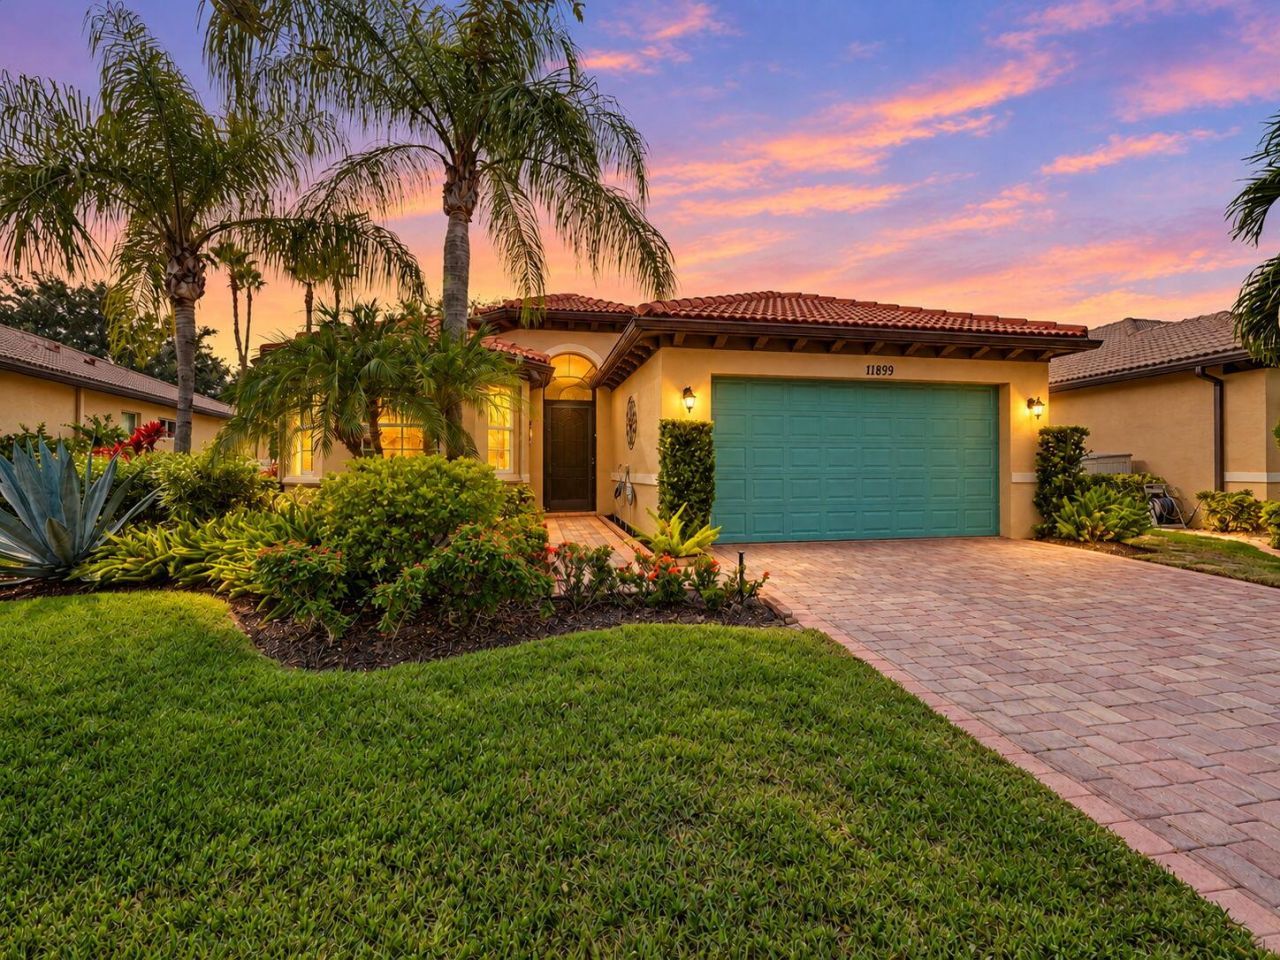
Welcome to this beautifully maintained 3-bedroom, 2-bath Gulfstream model located in the highly desirable TownPark at Tradition. The home features a bright, open-concept floor plan with spacious living and dining areas, wood-look plank flooring, tray ceilings, recessed lighting, and an inviting neutral color palette throughout. The kitchen serves as the heart of the home and offers a large center island with sink, rich cabinetry with contrasting hardware, stainless appliances, quartz countertops, and plenty of workspace and storage. Abundant natural light adds to the home's clean, polished feel, while the open layout provides an effortless flow for both everyday living and entertaining. Pride of ownership is evident throughout, with several recent improvements adding peace of mind for the next owner. The HVAC system was completely replaced in September 2022, a new WiFi-enabled garage door opener has been installed, and the screened patio received a complete roof-screen replacement in March 2026. Step outside to the expansive screened patio, an ideal extension of the home's living space and the perfect setting for relaxing, dining, or entertaining year-round. Surrounded by lush landscaping and peaceful, private views, this inviting outdoor retreat offers a tranquil backdrop for enjoying the Florida lifestyle. Residents of TownPark also enjoy a wide range of community amenities and added conveniences, with the HOA fee including cable, high-speed internet, landline telephone service, alarm monitoring, and gated, manned security. Ideally located near Tradition's shopping, dining, parks, entertainment, and everyday conveniences, this well-cared-for home offers an exceptional combination of comfort, functionality, convenience, and value in one of Tradition's most sought-after communities.
Property Features
Property Type: Residential - Single Family
Cooling: Central Air, Ceiling Fan(s), Electric
Garage: 2 car attached
Heating: Central, Electric
Home Style: Ranch, Mediterranean
Lot Size: 0.14 Acres
Roof Type: Barrel, Concrete, Tile
Stories: 1.0
Taxes: $9,702
Year Built: 2011
Amenities
Entrance Foyer
Kitchen Island
Pantry
Walk-In Closet(s)
Bedroom Layout - Split
Feature Descriptions
Appliances: Electric Water Heater, Dryer, Disposal, Dishwasher, Electric Range, Microwave, Refrigerator, Water Heater, Washer
Association: Townpark Master Association
Association Amenities: Basketball Court, Billiard Room, Cabana, Clubhouse, Fitness Center, Game Room, Jogging Path, Management, Pool, Spa/Hot Tub, Tennis Court(s), Manager On Site, Community Room, Internet Included, Pickleball Court(s), Sidewalks, Street Lights
Association Fee Includes: Cable TV, Security, Common Areas, Common Real Estate Tax, Recreation Facility
Days on Site: 37
Exterior: Block, Concrete, Stucco, CBS, Concrete Block - With St
Flooring: Laminate, Tile
Furnished: Unfurnished
Guest House Y/N: No
HOA Fee: $641/ Quarterly
Hot Tub: Yes
Laundry: Inside
Lot: Room for Pool, Sidewalks
Lot: Room for Pool, Sidewalks
Lot Dimensions: 115.00' x 52.00'
Parcel#: 431650001390000
Parking: Driveway, Garage Door Opener, Paver Block, Garage, Attached Garage
Parking Notes: Driveway, Garage Door Opener, Paver Block, Garage, Att
Patio/Porch: Patio - Covered, Patio - Screened, Patio
Pets Allowed: Yes, Breed Restrictions, Number Limit, Pet Restrictions Possible
Restrictions: Buyer Approval Required, Parking - No Commercial Vehicles
Security: yes
Security: Fire Alarm, Gated with Guard, Smoke Detector(s), Security System Owned, Security System
Sewer: Public Sewer
Special View Info: Garden, Lake
Sprinkler: Auto Sprinkler, Zoned Sprinkler
SQFT Living: 1895
Structure Type: House
Total Rooms: 7
Utilities: Cable Connected, Electricity Connected, Phone Connected, Sewer Available, Underground Utilities, Water Co
Utilities: Cable Connected, Electricity Connected, Phone Connected, Sewer Available, Underground Utilities, Water Co
Water: Public
Waterfront Features: None
Windows: Drapes, Single Hung Metal
Room Sizes
Living Room: 19.1 X 15 Level Main
Dining Room: 10.1 X 15.7 Level Main
Dining Room: 9.1 X 10.1 Level Main
Kitchen: 12 X 12.6 Level Main
Primary Bedroom: 15.9 X 16.2 Level Main
Bedroom 2: 12.1 X 12.2 Level Main
Bedroom 3: 11 X 10.9 Level Main
Listed By / Shown By
Listed By
Agency Name: Keller Williams Realty of PSL
Agency Phone: 772-236-5700
Shown By
Agent Name: Leslie Russell Associate Broker/Consultant
Agent Phone: Cell: (215) 694-9169
Agency Title: RealtyMark

Estimate Your Payment
Estimated Payment
$ 1,752.46 per month $834.59 Principal & Interest $808.50 Property Tax $109.38 Homeowner's InsuranceChange Payment Information

Leslie Russell Associate Broker/Consultant
Office: (215) 376-4444 ext. 318
Cell: (215) 694-9169
Email Me

Privacy Policy / DMCA Notice / ADA Accessibility


This site is hosted, designed and copyright
© 1994 - 2026 by
Delta Media Group, Inc. -- Patent Pending --
11899 SW Crestwood Circle | MLS# B26083651
This single family home located at 11899 SW Crestwood Circle, Port Saint Lucie, FL 34987 is currently listed for sale with an asking price of $375,000. This property was built in 2011 and has 3 bedrooms and 2 full baths with 3103 sq. ft. SW Crestwood Circle is located in the TRADITION PLAT NO 19 subdivision. Search TRADITION PLAT NO 19 real estate on lrussell.realtymark.net today.