

BEDS5
BATHS3 full
SQUARE FEET3,812
MLS#NJBL2123282
STATUSACTIVE
PROPERTY TYPEResidential - Single Family
SCHOOLMEDFORD TOWNSHIP PUBLIC SCHOOLS
Property Description
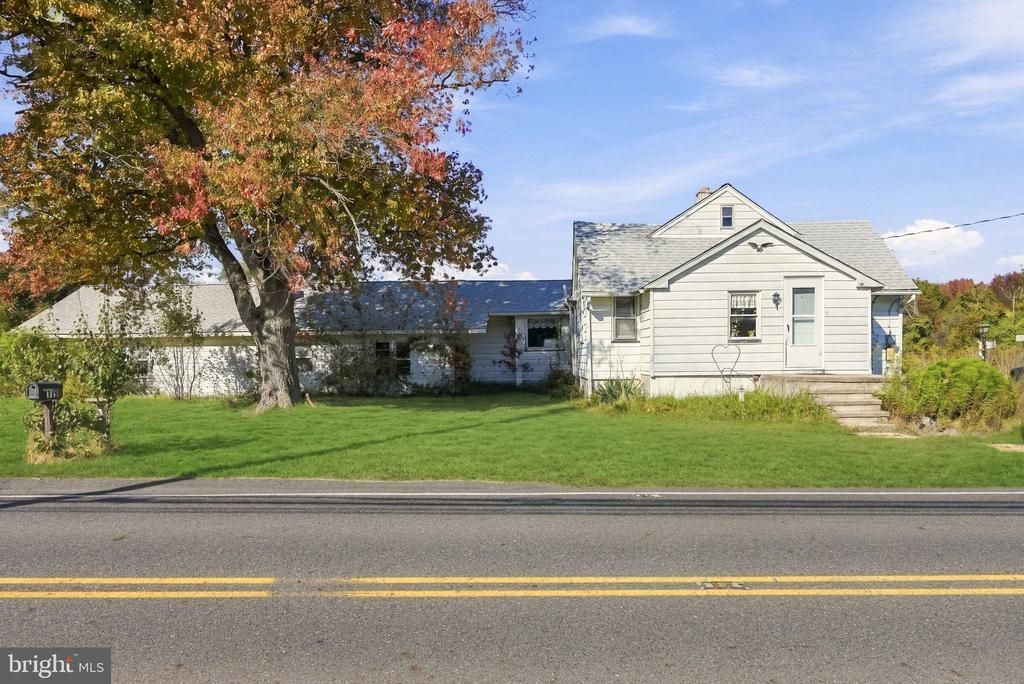
**Highest and Best Offers Due By Tuesday, 11/3 at 12pm** INVESTOR ALERT! Incredible opportunity for investors, contractors, and buyers ready to take on a substantial renovation project in Medford Township! Situated on approximately 0.71 acres, this 3,800+ square foot home offers an expansive footprint with 5 bedrooms (possibly more), 3 bathrooms, multiple living areas, two kitchens, and tremendous potential. The unique configuration and overall size of this home presents a unique opportunity to reimagine the space and offers the potential for an in-law suite or multigenerational living arrangement (subject to any applicable municipal approvals). While the home requires major rehabilitation, with the right vision and investment in renovations, this property could be transformed into a highly desirable residence with potential for rental income or resale. The property is serviced by well and septic. Although the property is serviced by oil, we believe natural gas is at the street. Don't miss the chance to invest in a property with significant space and promising potential. Bring your vision and explore the possibilities!
Property Features
Property Type: Residential - Single Family
Basement: Yes
Basement: Unfinished
Cooling: None
Fireplaces: 2
Fuel Type: Oil, Electric
Heating: Hot Water, Hot Water & Baseboard - Electric, For
Home Style: Raised Ranch/Rambler, Traditional
Lot Size: 0.71 Acres
Roof Type: Shingle
Stories: 2.0
Taxes: $9,309
Year Built: 1947
Feature Descriptions
Additional Structures: Above Grade
Days on Site: 13
Exterior: Aluminum Siding
Fireplace: Brick, Wood
Interior: 2nd Kitchen, Attic, Kitchen - Eat-In
Lot Dimensions: 0.71 Acre(S)
Municipality: MEDFORD TWP
Number of Rooms: 16
Parking Notes: 3 Total Parking Spaces
Rooms: Living Room, Dining Room, Bedroom 2,Bedroom 3,Bedroom 4,Bedroom 5,Kitchen, Family Room, Foyer, Bedroom 1,Laundry, Utility Room, Bonus Room
Sewer: On Site Septic
SQFT Above Finished: 3812
SQFT Total Finished: 3812
Structure Type: Detached
Total Garage/Parking Spaces: 3
Utilities: Natural Gas Available
Water: Well
Room Sizes
Bonus Room: 16 x 14 Level - Upper 1
Bonus Room: 16 x 14 Level - Upper 1
Foyer: 6 x 5 Level - Main
Living Room: 13 x 12 Level - Main
Kitchen: 23 x 12 Level - Main
Family Room: 25 x 14 Level - Main
Dining Room: 15 x 14 Level - Main
Bedroom 1: 8 x 7 Level - Main
Bedroom 2: 13 x 9 Level - Main
Laundry: 10 x 6 Level - Main
Bedroom 3: 13 x 10 Level - Main
Bedroom 4: 11 x 10 Level - Main
Bedroom 5: 11 x 10 Level - Main
Living Room: 24 x 14 Level - Main
Kitchen: 12 x 12 Level - Main
Utility Room: 10 x 10 Level - Main
Local Schools
School District: MEDFORD TOWNSHIP PUBLIC SCHOOLS
Listed By / Shown By
Listed By
Agency Name: Weichert Realtors-Medford
Agency Phone: 8569832888
Shown By
Agent Name: Leslie Russell Associate Broker/Consultant
Agent Phone: Cell: (215) 694-9169
Agency Title: RealtyMark

Estimate Your Payment
Estimated Payment
$ 1,467.99 per month $612.03 Principal & Interest $775.75 Property Tax $80.21 Homeowner's InsuranceChange Payment Information

Leslie Russell Associate Broker/Consultant
Office: (215) 376-4444 ext. 318
Cell: (215) 694-9169
Email Me

Privacy Policy / DMCA Notice / ADA Accessibility


This site is hosted, designed and copyright
© 1994 - 2026 by
Delta Media Group, Inc. -- Patent Pending --
119 Skeet Road | MLS# NJBL2123282
This single family home located at 119 Skeet Road, Medford, NJ 08055 is currently listed for sale with an asking price of $275,000. This property was built in 1947 and has 5 bedrooms and 3 full baths with 3812 sq. ft. Skeet Road is located within the MEDFORD TOWNSHIP PUBLIC SCHOOLS school district. Search Medford real estate on lrussell.realtymark.net today.